
13111 ASHWORTH BLVD., SAN ANTONIO, TX 78221
Homes for sale in San Antonio.
Homes for sale in 78221.
13111 Ashworth Blvd.
San Antonio, TX 78221
List Price$215,000

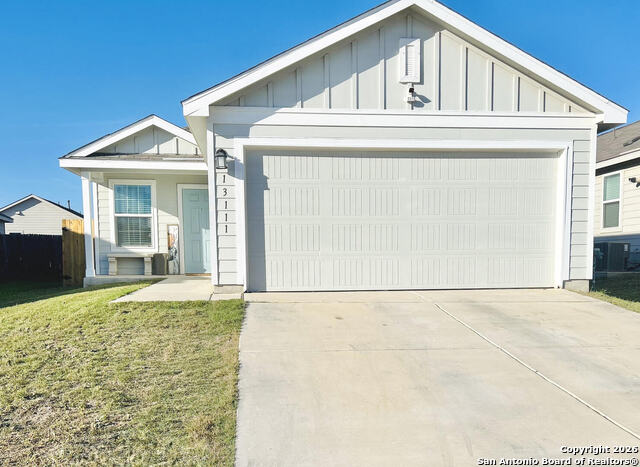


Listing #1915907
3
Bedrooms
2 full
Bathrooms
1,276
Square Feet
House
Type
About This Property
Like New & Move-In Ready! Super clean 3-Bedroom, 2-Bath, 2-Car Garage home built in 2020, showing like a model home! Step inside to a bright open-concept layout featuring a cute and elegant kitchen with stainless-steel appliances, gas cooking/range, beautiful granite countertops, and a counter-height bar perfect for casual dining. The spacious dining area flows seamlessly into the living space-ideal for everyday living and entertaining. The Primary Suite is thoughtfully tucked away in the back corner for added privacy, complete with a private owner's bath and a BIG walk-in closet. Bedrooms 2 & 3 share a spotless second bath, offering comfort for family or guests. Enjoy the convenience of a clean two-car garage and energy-efficient features throughout, including a tankless gas water heater (never run out of hot water!) and solar panels that help keep utility costs low. Located in a beautiful community with a pool and park, this home offers the perfect blend of comfort and convenience. Quick access to JBSA Lackland, Kelly, Brooks City Base, and Downtown San Antonio. Close to Palo Alto College and Texas A&M San Antonio - the location can't be beat! Like-new condition, Energy-efficient, low-maintenance living and great community amenities. Don't miss this charming home - it's ready for you to move right in!
Listing Courtesy of Jessica Perkins, eXp Realty (210) 721-2401
Property Features
Location Information
County
Bexar
MLS Area
3100
Neighborhood Amenities
Pool, Tennis, Golf Course, Clubhouse, Park/Playground,
Subdivision
Mission Del Lago
Interior Features
Room Dimensions
Dining: 11x10, Living: 16x14, Kitchen: 10x10, MasterBR: 16x12, BR2: 11x10, BR3: 11x10
Fireplace Description
Not Applicable
Interior
One Living Area, Liv/Din Combo, Island Kitchen, Breakfast Bar, Utility Room Inside, 1st Floor Lvl/No Steps, Open Floor Plan, Cable TV Available, High Speed Internet, Laundry Main Level, Walk in Closets, Attic - Access only, Attic - Storage Only
Heating
Central
Master Bedroom Description
Walk-In Closet, Ceiling Fan, Full Bath
Heating Fuel
Natural Gas
Master Bathroom Description
Tub/Shower Combo, Single Vanity
Cooling
One Central
Has Dining Room
Yes
Floors
Carpeting, Laminate
Has Family Room
Yes
Exterior Features
Style
One Story, Ranch
Parking Description
Two Car Garage, Attached
Construction
Pre-Owned
Has Garage
Yes
Exterior
Patio Slab, Privacy Fence
Garage Spaces
2
Manufacturer
Lennar
Pool/Spa Description
None
Foundation
Slab
Lot Size
0.1149
Roof
Composition, Wood Shingle/Shake
Lot Description
Level
Water / Sewer
City
Is One Story
Yes
School
School District
South Side I.S.D
Jr. High School
Julius Matthey
Elementary School
Julian C. Gallardo Elementary
High School
Southside
Additional Information
Proposed Terms
Conventional, FHA, VA, Cash
Is Short Sale
No
Property Type
SFR
HOA Fee
$350
Property SubType
Single Family Detached
HOA Frequency
Annually
Year Built
2020
Miscellaneous
Cluster Mail Box
Status
New
Similar Listings



Mortgage Calculator
$1,003
per month
30 Year Fixed. 3.52% Interest Rate.
Principal + Interest
$774
Monthly Tax
$179
Monthly Insurance
$50
yrs
%
$
$
Based on a fully amortized fixed rate loan. Ask your agent for the tax rates in your area. Insurance estimate is based on an average cost, your final premium cost will be determined by the type of coverage you select. This program only provides an estimate.
Schools
Walk Score
Real Estate IDX Powered by iHomefinder