
11742 PELICAN COVE, SAN ANTONIO, TX 78221
Homes for sale in San Antonio.
Homes for sale in 78221.
11742 Pelican Cove
San Antonio, TX 78221
List Price$249,995


Listing #1914784
3
Bedrooms
2 full
Bathrooms
1,635
Square Feet
House
Type
About This Property
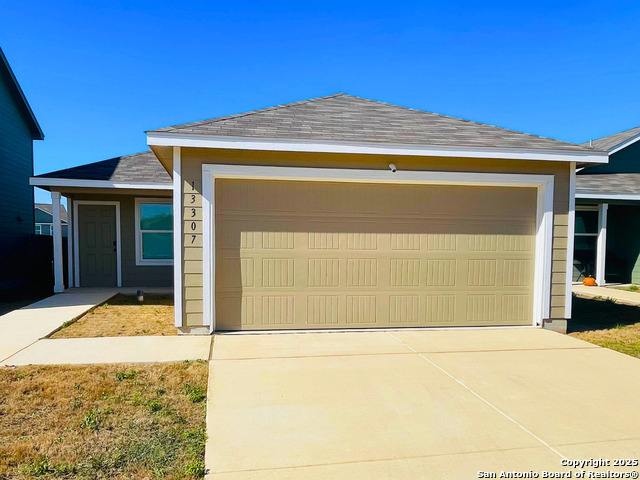
NOW FOR SALE in Mission Del Lago! 11742 Pelican Cv, San Antonio, TX 78221 Welcome home to this beautifully maintained 3 bed, 2 bath property! Built in 2019, this modern gem is still under the 10-year structural warranty, offering peace of mind and comfort in one of San Antonio's most desirable master-planned communities. Inside Comforts- Enjoy gas cooking while your loved ones admire your chef skills from the expansive kitchen island! Stay cool and comfortable year-round with the recently upgraded Carrier A/C system-the quietest and most efficient model available. Outdoor Paradise- Relax and unwind in your own private oasis, equipped with a full sprinkler system so you can admire lush landscaping and vibrant blooms year-round! * Thai Basil, Kaleidoscope Abelia, Barbados Cherry, and Mealy Cup Sage add color and life to the gardens. * Pineapple Feijoa Guava tree, Improved Celeste Fig, and Turk's Cap red flowers thrive in the Texas sun. * Two Belinda's Dream pink roses-a true Texas Superstar-bring timeless charm. * And yes, the backyard even loves to grow butternut squash! This home retreat boasts Serene Views & a Tranquil Setting-from peaceful coffee-cup sunrises on the back porch to breathtaking sunsets from the slightly elevated front porch. You might even spot rainbows over the backyard-pure magic, no filter needed! Rest easy and secure with Ring Cameras & Alarm System, Kevo Keyless Entry with Alexa Compatibility, Cordless Blinds, Energy-Efficient Windows, and ADA Certified Design. Exterior Upgrade- Oh! And here's one more added perk-this home has a fresh exterior paint job, so you won't have to worry about repainting for years. A true low-maintenance benefit that keeps your home looking brand new! Community Highlights- Why drive when you can walk to enjoy: * Community Pool * Hiking & Nature Trails * Soccer Field * Basketball Court Nearby fun includes the Mission Del Lago Golf Course and Community Center with regular events & activities! Motivated seller offering $5,000 towards closing costs! Schedule your showing today and fall in love with your new home!
Listing Courtesy of Osama Ayyad, VIP Realty (210) 389-1921
Property Features
Location Information
County
Bexar
MLS Area
2301
Neighborhood Amenities
Pool, Tennis, Golf Course, Clubhouse, Park/Playground,
Subdivision
MISSION DEL LAGO
Interior Features
Room Dimensions
Dining: 15x9, Kitchen: 11x12, Family: 15x18, MasterBR: 15x12, BR2: 12x11, BR3: 12x11
Fireplace Description
Not Applicable
Interior
One Living Area, Study/Library, Open Floor Plan, All Bedrooms Downstairs, Laundry Room, Walk in Closets
Heating
Central
Master Bedroom Description
Walk-In Closet, Ceiling Fan, Full Bath
Heating Fuel
Electric, Natural Gas
Master Bathroom Description
Shower Only, Double Vanity
Cooling
One Central
Has Dining Room
Yes
Floors
Carpeting, Vinyl
Has Family Room
Yes
Accessibility
Lower Fixtures, Lowered Light Switches, Modified Wal
Exterior Features
Style
One Story
Electric Supplier
CPS Energy
Construction
Pre-Owned
Parking Description
Two Car Garage
Manufacturer
Lennar
Has Garage
Yes
Foundation
Slab
Garage Spaces
2
Roof
Composition
Pool/Spa Description
None
Water / Sewer
Water System, Sewer System, City
Lot Size
0.129
Sewer Supplier
Saws
Is One Story
Yes
Water Supplier
Saws
School
School District
South Side I.S.D
Jr. High School
Somerset
Elementary School
Julian C. Gallardo Elementary
High School
Southside
Additional Information
Proposed Terms
Conventional, FHA, VA, Cash
Status
Active
Property Type
SFR
HOA Fee
$350
Property SubType
Single Family Detached
HOA Frequency
Annually
Year Built
2019
Similar Listings


Mortgage Calculator
$1,166
per month
30 Year Fixed. 3.52% Interest Rate.
Principal + Interest
$900
Monthly Tax
$208
Monthly Insurance
$58
yrs
%
$
$
Based on a fully amortized fixed rate loan. Ask your agent for the tax rates in your area. Insurance estimate is based on an average cost, your final premium cost will be determined by the type of coverage you select. This program only provides an estimate.
Schools
Walk Score

© 2025 LERA MLS. All rights reserved.
© 2025 LERA MLS. All rights reserved.
The data relating to real estate on this website comes in part from the Internet Data Exchange (IDX) Program of the LERA MLS. IDX information is provided exclusively for consumers' personal non-commercial use and may not be used for any purpose other than to identify prospective properties consumers may be interested in purchasing. All Information Is Deemed Reliable But Is Not Guaranteed Accurate.
LERA MLS data last updated at December 26, 2025, 7:56 PM CT
Real Estate IDX Powered by iHomefinder