
13211 FAXON PASS, SAN ANTONIO, TX 78221
Homes for sale in San Antonio.
Homes for sale in 78221.
13211 Faxon Pass
San Antonio, TX 78221
List Price$204,990


Listing #1876742
3
Bedrooms
2 full
Bathrooms
1,266
Square Feet
House
Type
About This Property
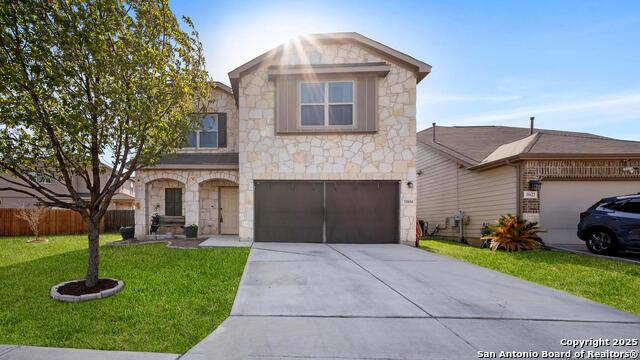
Nestled in a rapidly growing, amenity rich Southside San Antonio community Mission Del Lago, this charming 3 bedroom, 2 bath, single story home offers 1,266 sq ft of thoughtfully designed living space. Inside, you'll find an open concept layout that seamlessly blends the spacious living room and well appointed kitchen, complete with plentiful cabinetry, generous countertops, brand new stainless appliances, and an upgraded backsplash. Additional enhancements include stylish window blinds and a storm door at the rear entry, adding both function and comfort. The sizeable master suite provides a private retreat, featuring a full en suite bath with a stand up shower and a walk in closet. Two additional bedrooms and a full bathroom offer flexible space for guests, a home office, or play area. Upscale finishes and durable wood style flooring flow throughout the home, creating a cohesive, modern aesthetic. Beyond your doorstep, enjoy the exclusive neighborhood clubhouse and social gathering spaces. Outdoor enthusiasts will love the adjacent park and playground, which are perfect for family time, along with well maintained sports courts for tennis or basketball and scenic jogging trails for morning runs or weekend strolls as well as a neighborhood pool. Located in ZIP code 78221, this home combines comfort, convenience, and community in one polished package. It is an ideal choice for buyers seeking a well rounded lifestyle in San Antonio.
Listing Courtesy of Dayton Schrader, eXp Realty (210) 757-9785
Property Features
Location Information
County
Bexar
MLS Area
2301
Neighborhood Amenities
Pool, Tennis, Golf Course, Clubhouse, Park/Playground,
Subdivision
MISSION DEL LAGO
Interior Features
Room Dimensions
Dining: 14x10, Living: 14x12, Kitchen: 10x10, MasterBR: 14x12, BR2: 10x10, BR3: 10x10
Fireplace Description
Not Applicable
Interior
One Living Area, Breakfast Bar, Utility Room Inside, Open Floor Plan
Heating
Central
Master Bedroom Description
DownStairs, Walk-In Closet, Full Bath
Heating Fuel
Natural Gas
Master Bathroom Description
Shower Only
Cooling
One Central, Zoned
Has Dining Room
Yes
Floors
Carpeting, Vinyl
Has Family Room
Yes
Exterior Features
Style
One Story
Parking Description
Two Car Garage
Construction
Pre-Owned
Has Garage
Yes
Manufacturer
Lennar
Garage Spaces
2
Foundation
Slab
Pool/Spa Description
None
Roof
Composition
Lot Size
0.11
Water / Sewer
City
Is One Story
Yes
School
School District
South Side I.S.D
Jr. High School
Julius Matthey
Elementary School
Gallardo
High School
Southside
Additional Information
Proposed Terms
Conventional, FHA, VA, Cash
Status
Active
Property Type
SFR
HOA Fee
$350
Property SubType
Single Family Detached
HOA Frequency
Annually
Year Built
2024
Similar Listings



Mortgage Calculator
$955
per month
30 Year Fixed. 3.52% Interest Rate.
Principal + Interest
$738
Monthly Tax
$170
Monthly Insurance
$47
yrs
%
$
$
Based on a fully amortized fixed rate loan. Ask your agent for the tax rates in your area. Insurance estimate is based on an average cost, your final premium cost will be determined by the type of coverage you select. This program only provides an estimate.
Schools
Walk Score
Real Estate IDX Powered by iHomefinder