
13034 WILD HEART, HELOTES, TX 78023
Homes for sale in Helotes.
Homes for sale in 78023.
List Price$575,000
13034 Wild Heart
Helotes, TX 78023


Listing #1954797
About This Property
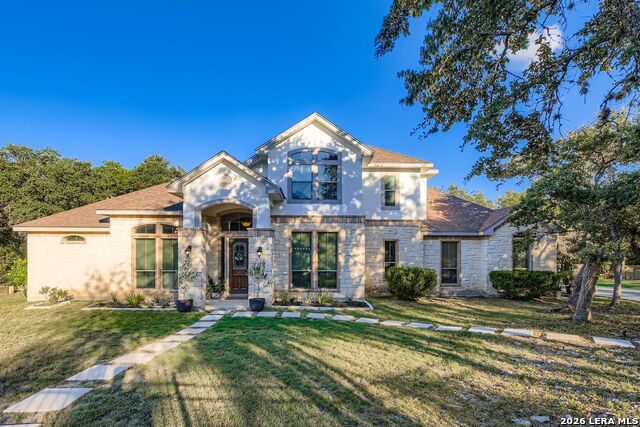
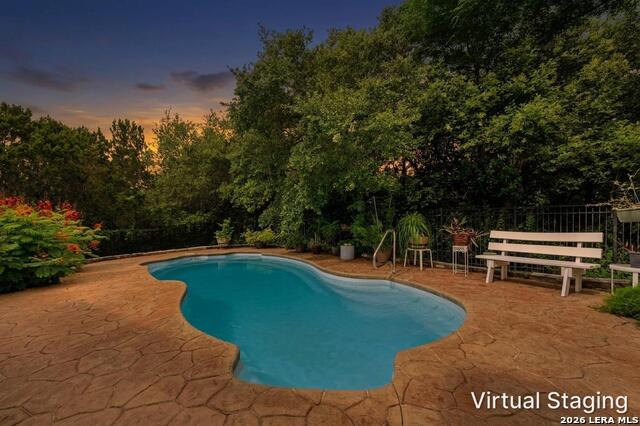
Welcome to this beautifully appointed two-story residence located in the highly desirable Hills at Iron Horse Canyon community, known for its highly sought after school district. Nestled among mature trees this property offers both charm and privacy. Thoughtfully designed with both elegance and functionality in mind, this home offers 4 bedrooms, 3.5 bathrooms, a dedicated office, formal dining room, and an impressive media room, perfect for modern living and entertaining. The spacious living area features high ceilings and a stunning rock fireplace, creating a warm yet grand focal point. The island kitchen is well-equipped for both everyday living and hosting, offering ample counter space and a seamless flow into the main living area and formal dining. The primary bedroom provides a relaxing retreat with an updated en-suite bathroom featuring a garden tub, separate standing shower, dual vanity sinks, and generous walk-in closets. Upstairs, additional bedrooms and the media room provide flexible space for families, guests, or recreation. Step outside to a backyard designed for both relaxation and entertaining, with multiple outdoor sitting areas, a covered patio, and a tranquil koi pond, all backing to a serene greenbelt that offers privacy and peaceful views. A well-equipped shed with added electricity provides excellent space for storage, hobbies, or projects. Additional highlights include a tandem 3-car garage, offering ample space for vehicles, storage, or a workshop setup. Recent updates add peace of mind, including a roof installed in 2016, both HVAC units replaced within the last few years, newer water heaters and garage wired with 100 amp 220V plug to charge an electric vehicle. With its blend of thoughtful design, spacious layout, mature landscaping, valuable upgrades, and prime location within a top-rated school district, this home presents an exceptional opportunity to enjoy comfort and elevated living in one of the area's most sought-after communities.
Listing Courtesy of Tyler Moore, eXp Realty (830) 370-5551
Property Features
Location Information
County
Bexar
MLS Area
0105
Neighborhood Amenities
Pool, Clubhouse, Park/Playground, Jogging Trails, Spor
Subdivision
HILLS AT IRON HORSE CANYON
Interior Features
Room Dimensions
Dining: 14x13, Living: 16x14, Kitchen: 17x12, Family: 20x19, MasterBR: 22x14, BR2: 13x11, BR3: 13x10, BR4: 14x11
Has Family Room
Yes
Interior
One Living Area, Separate Dining Room, Eat-In Kitchen, Island Kitchen, Breakfast Bar, Walk-In Pantry, Study/Library, Game Room, Utility Room Inside, Utility Area in Garage, Secondary Bedroom Down, High Ceilings, Open Floor Plan, Cable TV Available, High Speed Internet
Fireplace Description
One, Living Room
Master Bedroom Description
DownStairs, Walk-In Closet, Multi-Closets, Ceiling Fan, Full Bath
Heating
Central, 2 Units
Master Bathroom Description
Tub/Shower Separate, Separate Vanity, Garden Tub
Heating Fuel
Natural Gas
1/2 Baths
1
Cooling
Two Central
Has Dining Room
Yes
Floors
Carpeting, Ceramic Tile, Wood
Exterior Features
Style
Two Story, Traditional
Water Supplier
SAWS
Construction
Pre-Owned
Electric Supplier
CPS
Exterior
Patio Slab, Covered Patio, Privacy Fence, Double Pane Windows, Gazebo, Has Gutters, Mature Trees
Parking Description
Three Car Garage
Manufacturer
Unknown
Has Garage
Yes
Foundation
Slab
Garage Spaces
3
Roof
Composition
Pool/Spa Description
None
Water / Sewer
Water System, Sewer System
Lot Size
0.32
Sewer Supplier
SAWS
Lot Description
On Greenbelt, 1/4 - 1/2 Acre
School
School District
Northside
Jr. High School
Jefferson Jr High
Elementary School
Charles Kuentz
High School
O'Connor
Additional Information
Proposed Terms
Conventional, VA, Cash
Status
Active
Property Type
SFR
HOA Fee
$154.02
Property SubType
Single Family Detached
HOA Frequency
Quarterly
Year Built
2002
Has a Game Room
Yes
Similar Listings



Mortgage Calculator
$2,685
per month
30 Year Fixed. 3.52% Interest Rate.
Principal + Interest
$2,072
Monthly Tax
$479
Monthly Insurance
$134
yrs
%
$
$
Based on a fully amortized fixed rate loan. Ask your agent for the tax rates in your area. Insurance estimate is based on an average cost, your final premium cost will be determined by the type of coverage you select. This program only provides an estimate.
Schools
Walk Score

© 2026 LERA MLS. All rights reserved.
© 2026 LERA MLS. All rights reserved.
The data relating to real estate on this website comes in part from the Internet Data Exchange (IDX) Program of the LERA MLS. IDX information is provided exclusively for consumers' personal non-commercial use and may not be used for any purpose other than to identify prospective properties consumers may be interested in purchasing. All Information Is Deemed Reliable But Is Not Guaranteed Accurate.
LERA MLS data last updated at July 27, 2026, 8:17 PM CT
Real Estate IDX Powered by iHomefinder