
10950 PALOMA, HELOTES, TX 78023
Homes for sale in Helotes.
Homes for sale in 78023.
List Price$475,000
10950 Paloma
Helotes, TX 78023
Listing #1999302
4
Bedrooms
2 full
Bathrooms
2,152
Square Feet
House
Type
About This Property
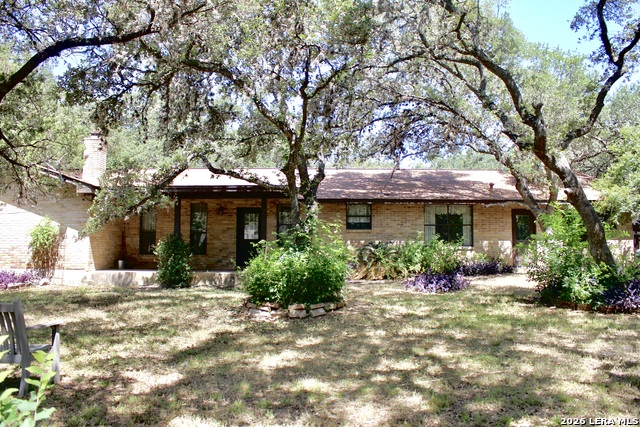
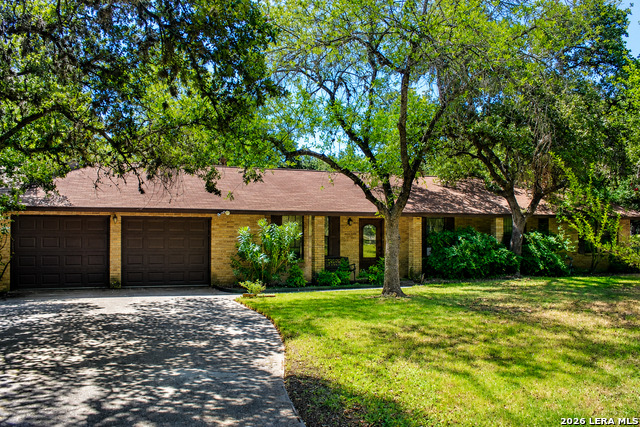
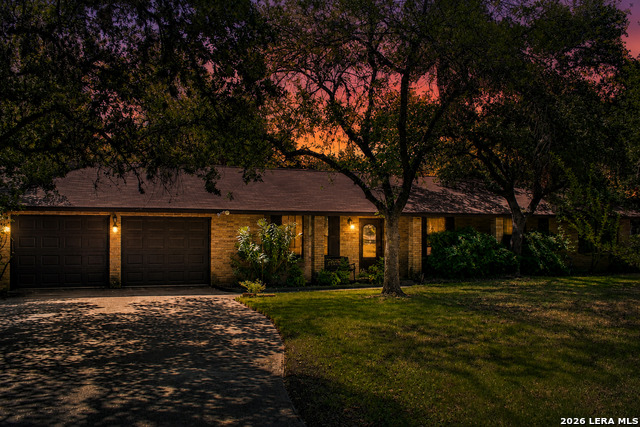
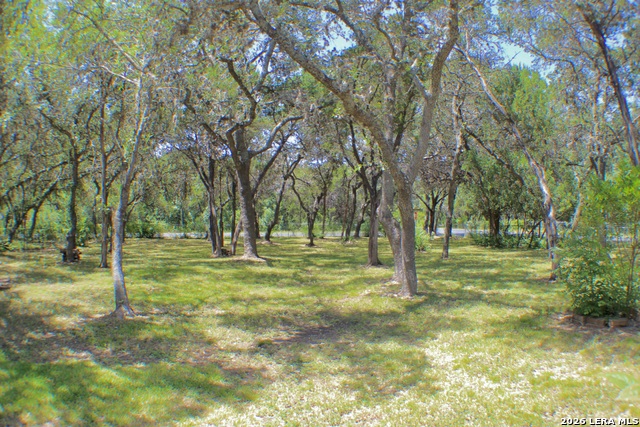
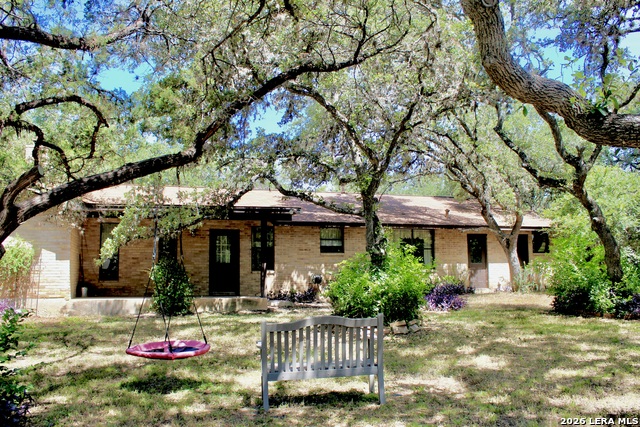
Have you always dreamed of living in Beverly Hills but didn't want to live in California? Well here's your chance to own a home in the Beverly Hills subdivision in Helotes! This 4 bedroom, 2 bath, single story house is ready for it's new owners to come breath some fresh life into it and make it HOME. This one owner brick home sits on over an acre lot surrounded by mature live oaks and mature landscaping. Even though it is in the city, this property boasts it's own water well and septic system and is surrounded by other large wooded lots which gives it the feel of country living. The home itself has ceramic tile throughout except for the bedrooms which are carpeted. When you walk into the home, there is a great flow to the dining, living and kitchen spaces. The living room is a great size and has a grand fireplace and built-ins on one side. The dining room is a beautiful space perfect for large family gatherings while having enough space for a buffet and hutch. The dining room leads into the kitchen which is semi open to the living room and has a great size breakfast room on the other side. Off of the living area is a hallway to the bedrooms. All three secondary bedrooms are a great size and have ample closet space. Those three bedrooms share a bathroom off the main hall which separates them from the primary bedroom. The primary bedroom has a big walk in closet, lots of natural light and an en suite bathroom. You don't find many homes like this one... come out and take a look today!
Listing Courtesy of Rebecca Decker, 01 LAND COMPANY LLC (832) 367-8280
Property Features
Location Information
County
Bexar
MLS Area
0105
Neighborhood Amenities
None
Subdivision
BEVERLY HILLS
Interior Features
Room Dimensions
Living: 24x18, Kitchen: 12x12, MasterBR: 16x16, BR2: 13x12, BR3: 14x12, BR4: 15x14
Fireplace Description
One, Living Room, Wood Burning
Interior
One Living Area, Separate Dining Room, Two Eating Areas, Utility Area in Garage, 1st Floor Lvl/No Steps, All Bedrooms Downstairs, Walk in Closets
Heating
Central
Master Bedroom Description
Split, Walk-In Closet, Ceiling Fan, Full Bath
Heating Fuel
Propane Owned
Master Bathroom Description
Tub/Shower Combo
Cooling
One Central
Has Dining Room
Yes
Floors
Carpeting, Ceramic Tile
Has Family Room
Yes
Exterior Features
Style
One Story, Traditional
Has Garage
Yes
Construction
Pre-Owned
Garage Spaces
2
Exterior
Covered Patio, Privacy Fence, Chain Link Fence, Storage Building/Shed, Mature Trees
Has a Pool
Yes
Manufacturer
Not Sure
Pool/Spa Description
Above Ground Pool
Foundation
Slab
Lot Size
1.131
Roof
Composition
Lot Description
Corner, 1 - 2 Acres, Mature Trees (ext feat)
Water / Sewer
Private Well, Septic
Is One Story
Yes
Parking Description
Two Car Garage
School
School District
Northside
Jr. High School
FOLKS
Elementary School
Helotes
High School
O'Connor
Additional Information
Proposed Terms
Conventional, FHA, VA, Cash
Status
New
Property Type
SFR
Is Short Sale
No
Property SubType
Single Family Detached
Miscellaneous
School Bus, As-Is
Year Built
1981
Similar Listings

Mortgage Calculator
$2,216
per month
30 Year Fixed. 3.52% Interest Rate.
Principal + Interest
$1,711
Monthly Tax
$395
Monthly Insurance
$110
yrs
%
$
$
Based on a fully amortized fixed rate loan. Ask your agent for the tax rates in your area. Insurance estimate is based on an average cost, your final premium cost will be determined by the type of coverage you select. This program only provides an estimate.
Schools
Walk Score

© 2026 LERA MLS. All rights reserved.
© 2026 LERA MLS. All rights reserved.
The data relating to real estate on this website comes in part from the Internet Data Exchange (IDX) Program of the LERA MLS. IDX information is provided exclusively for consumers' personal non-commercial use and may not be used for any purpose other than to identify prospective properties consumers may be interested in purchasing. All Information Is Deemed Reliable But Is Not Guaranteed Accurate.
LERA MLS data last updated at July 10, 2026, 6:15 PM CT
Real Estate IDX Powered by iHomefinder