
13039 WALKING HORSE, HELOTES, TX 78023
Homes for sale in Helotes.
Homes for sale in 78023.
List Price$699,000
13039 Walking Horse
Helotes, TX 78023
Listing #1956140
5
Bedrooms
3 full, 1 partial
Bathrooms
4,363
Square Feet
House
Type
About This Property
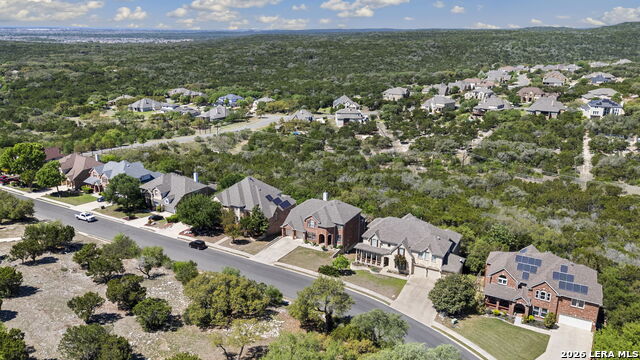
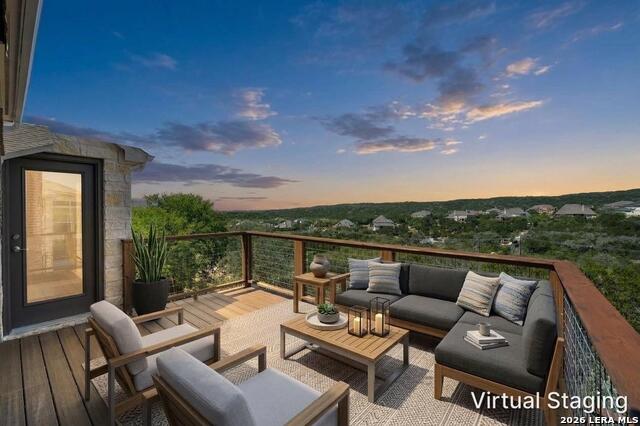
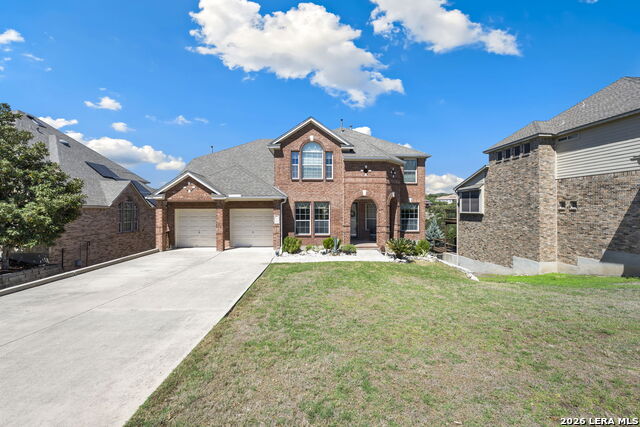
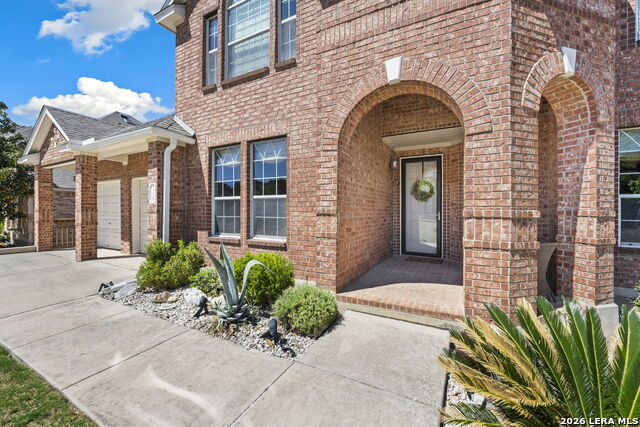
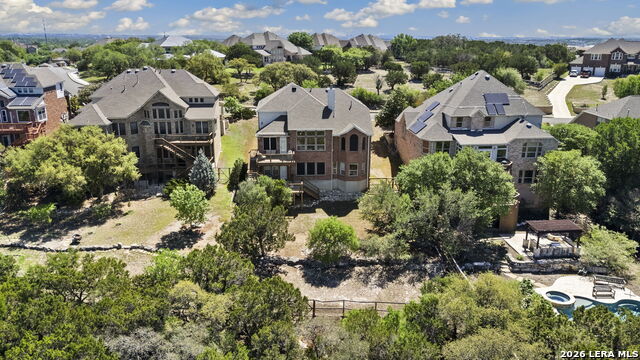
Natural light pours through a wall of windows, drawing you into a space where soaring ceilings and breathtaking bluff views set the tone for the day ahead. The living area centers around a cozy fireplace with custom built-ins that add both character and function, then flows seamlessly into the kitchen and dining spaces, creating an easy, connected layout for everyday living and entertaining. The kitchen offers generous prep space with Silestone countertops, gas cooking, stainless steel appliances, abundant cabinetry, and a bright breakfast nook wrapped in windows. Whether hosting or unwinding, each space feels welcoming, comfortable, and made to be lived in. Tucked on the main level, the primary suite offers a quiet retreat with peaceful surroundings, while a dedicated office creates a place to focus when needed. Downstairs, a Texas-style basement level becomes the go-to spot for game nights, movies, or gathering with friends, with flexible space for hobbies, a gym, or a workshop and easy access to the outdoors. Upstairs, four additional bedrooms provide room to spread out, with two connected by a Jack and Jill bath and the other two served by a nearby hallway bathroom. Thoughtful updates add peace of mind, including a recently replaced upstairs AC unit, UV lights installed on both systems, and the added benefit of a water softener. Other recent updates include a retractable awning, UV screens, gutters, storm doors, carpet, and a reverse osmosis filtration system. Outside, a new deck added in 2023 becomes a favorite place to take in the expansive scenery, all set on an oversized .75-acre lot that offers space, privacy, and room to enjoy it all. Moments from Old Town Helotes and neighborhood amenities, this home delivers space, scenery, and a lifestyle that's hard to match. Please be aware that some photos have been virtually staged.
Virtual Tour
Listing Courtesy of Melissa Stagers, M. Stagers Realty Partners (210) 305-5665
Property Features
Location Information
County
Bexar
MLS Area
0105
Neighborhood Amenities
Pool, Clubhouse, Basketball Court
Subdivision
Iron Horse Canyon
Interior Features
Room Dimensions
Dining: 15x12, Living: 22x17, Kitchen: 14x11, MasterBR: 18x14, BR2: 17x16, BR3: 13x13, BR4: 14x11
Fireplace Description
One, Living Room, Wood Burning, Gas Starter
Interior
Two Living Area, Separate Dining Room, Eat-In Kitchen, Two Eating Areas, Breakfast Bar, Study/Library, High Ceilings, Open Floor Plan, Cable TV Available, High Speed Internet, Laundry Main Level, Walk in Closets
Heating
Central, 3+ Units
Master Bedroom Description
DownStairs, Walk-In Closet, Ceiling Fan, Full Bath
Heating Fuel
Natural Gas
Master Bathroom Description
Tub/Shower Separate, Double Vanity, Tub has Whirlpool
Cooling
Three+ Central
1/2 Baths
1
Floors
Carpeting, Ceramic Tile
Has Dining Room
Yes
Accessibility
Level Drive, Full Bath/Bed on 1st Flr, First Floor B
Has Family Room
Yes
Exterior Features
Style
Two Story
Water Supplier
SAWS
Construction
Pre-Owned
Electric Supplier
CPS
Exterior
Deck/Balcony, Sprinkler System, Double Pane Windows, Solar Screens, Has Gutters, Mature Trees, Wire Fence, Storm Doors
Parking Description
Two Car Garage, Attached
Manufacturer
Pulte Homes
Has Garage
Yes
Foundation
Slab
Garage Spaces
2
Roof
Composition
Pool/Spa Description
None
Water / Sewer
Water System, Sewer System, City
Lot Size
0.752
Sewer Supplier
SAWS
Lot Description
Bluff View, 1/2-1 Acre, Mature Trees (ext feat), Sloping
School
School District
Northside
Jr. High School
Jefferson Jr High
Elementary School
Charles Kuentz
High School
O'Connor
Additional Information
Proposed Terms
Conventional, VA, TX Vet, Cash
Is Short Sale
No
Property Type
SFR
HOA Fee
$154.02
Property SubType
Single Family Detached
HOA Frequency
Quarterly
Year Built
2006
Miscellaneous
Virtual Tour
Status
Price Change
Similar Listings



Mortgage Calculator
$3,263
per month
30 Year Fixed. 3.52% Interest Rate.
Principal + Interest
$2,518
Monthly Tax
$582
Monthly Insurance
$163
yrs
%
$
$
Based on a fully amortized fixed rate loan. Ask your agent for the tax rates in your area. Insurance estimate is based on an average cost, your final premium cost will be determined by the type of coverage you select. This program only provides an estimate.
Schools
Walk Score

© 2026 LERA MLS. All rights reserved.
© 2026 LERA MLS. All rights reserved.
The data relating to real estate on this website comes in part from the Internet Data Exchange (IDX) Program of the LERA MLS. IDX information is provided exclusively for consumers' personal non-commercial use and may not be used for any purpose other than to identify prospective properties consumers may be interested in purchasing. All Information Is Deemed Reliable But Is Not Guaranteed Accurate.
LERA MLS data last updated at July 29, 2026, 8:44 PM CT
Real Estate IDX Powered by iHomefinder