
8714 SANTA FE COVE, HELOTES, TX 78023
Homes for sale in Helotes.
Homes for sale in 78023.
List Price$525,000
8714 Santa Fe Cove
Helotes, TX 78023
Listing #1990022
5
Bedrooms
3 full
Bathrooms
3,850
Square Feet
House
Type
About This Property
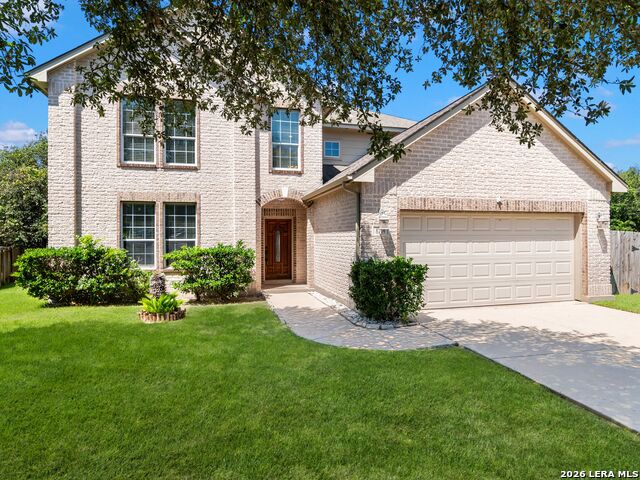
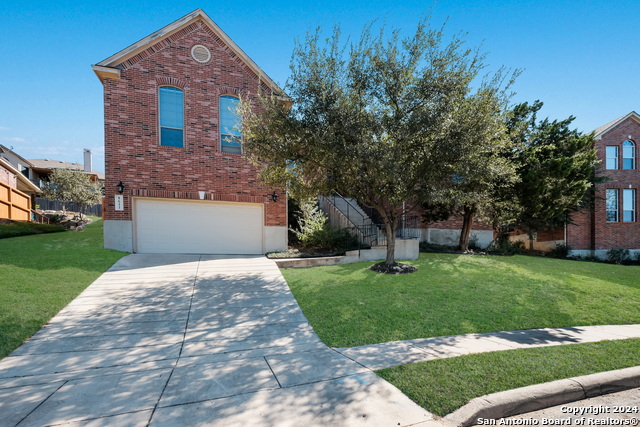
Positioned on a quiet cul-de-sac with an oversized backyard, this thoughtfully designed residence offers a rare combination of privacy, mature landscaping, and expansive living spaces. Framed by towering shade trees and lush greenery, the backyard creates a peaceful retreat rarely found within the city. A flagstone patio and covered outdoor dining area provide the ideal setting for entertaining or everyday enjoyment. Inside, an open and inviting floor plan is enhanced by hand-scraped hardwood flooring, crown molding, and upgraded designer lighting throughout. Multiple living and dining spaces offer flexibility for both formal entertaining and casual gatherings, while the family room is anchored by a gas fireplace with a stone surround. The gourmet kitchen features granite countertops, stainless steel appliances, abundant cabinetry, and seamless connectivity to the main living areas, creating a natural hub for daily living. The spacious primary suite serves as a private retreat with a well-appointed bath featuring dual vanities, a garden tub, and a separate walk-in shower. A guest suite with a full bath on the main level provides convenience and versatility, while generously sized secondary bedrooms offer walk-in closets and ample storage. An oversized game room completes the home, providing additional space for recreation, media, or family gatherings. Outside, the mature landscape and exceptional backyard setting offer a sense of seclusion and tranquility while remaining moments from the conveniences of city living.
Seller's Representative
Kuper Sotheby's Int'l Realty
Similar Listings

Schools
Walk Score

© 2026 LERA MLS. All rights reserved.
© 2026 LERA MLS. All rights reserved.
The data relating to real estate on this website comes in part from the Internet Data Exchange (IDX) Program of the LERA MLS. IDX information is provided exclusively for consumers' personal non-commercial use and may not be used for any purpose other than to identify prospective properties consumers may be interested in purchasing. All Information Is Deemed Reliable But Is Not Guaranteed Accurate.
LERA MLS data last updated at September 5, 2026, 11:40 AM CT
Real Estate IDX Powered by iHomefinder