
12918 HORSEBACK PL, SCHERTZ, TX 78108
Homes for sale in Schertz.
Homes for sale in 78108.
12918 Horseback Pl
Schertz, TX 78108
List Price$534,990


Listing #1910696
3
Bedrooms
2 full, 1 partial
Bathrooms
2,619
Square Feet
House
Type
About This Property
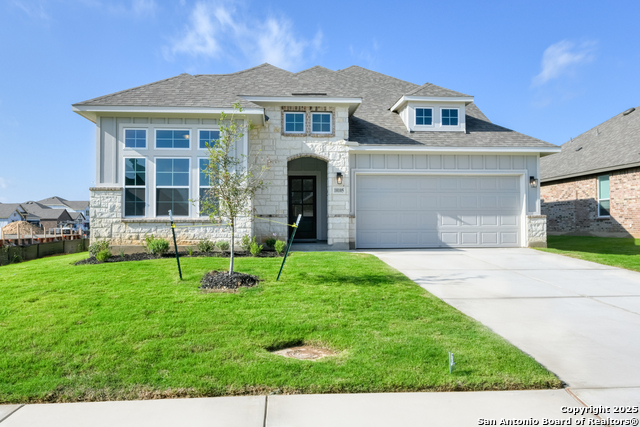
This charming one-story home is thoughtfully designed to make everyday living and entertaining feel effortless. From its welcoming layout to its carefully chosen details, every space is created to balance style, comfort, and functionality. At the heart of the home, the gourmet kitchen stands out with solid stone countertops, upgraded cabinetry, pendant lighting, and a walk-in pantry that keeps everything organized and within reach. The spacious island and open layout allow the kitchen to flow seamlessly into the family room, where oversized windows bring in abundant natural light and frame peaceful views of the backyard. Whether you're enjoying a cozy night in or hosting a lively gathering, this space is as inviting as it is versatile. A separate breakfast nook adds even more charm, offering the perfect place for casual family meals, holiday dinners, or lingering conversations over coffee. Just off the main living area, a private study provides a quiet retreat for working from home or pursuing creative hobbies. An additional retreat space enhances the flexibility of the floorplan, making it ideal for a game area, playroom, or movie nights. The secluded primary suite serves as a private oasis, complete with a spa-like bath featuring dual vanities, a relaxing garden tub, oversized shower, and a generous walk-in closet. Two additional secondary bedrooms with walk-in closets and a shared bath provide plenty of comfort and space for family or guests. Blending elegance, functionality, and thoughtful design, this home offers the perfect backdrop for both everyday moments and unforgettable memories. This home features design selections thoughtfully curated by our professional studio team. Each finish, from flooring and cabinetry to countertops and special touches, is chosen with care to create a cohesive and beautifully balanced look. Guided by timeless design principles and inspired by modern lifestyles, the result is a home that is both stylish and welcoming from the moment you step inside. This home is located in Saddlebrook Ranch, a master-planned community in the charming city of Schertz-named one of CNN/Money's top small towns. Enjoy easy access to I-35, premier shopping, dining, and Randolph Air Force Base. Planned amenities include a sparkling pool and playground, perfect for family fun. With the highly regarded Schertz-Cibolo-Universal City School District nearby, Saddlebrook Ranch offers the ideal blend of community, convenience, and small-town charm.
Listing Courtesy of Dayton Schrader, eXp Realty (210) 757-9785
Property Features
Location Information
County
Guadalupe
MLS Area
2705
Neighborhood Amenities
Pool, Park/Playground, Jogging Trails
Subdivision
SADDLEBROOK RANCH UNIT 1B
Interior Features
Room Dimensions
Kitchen: 16x16, Family: 17x21, MasterBR: 17x14, BR2: 10x10, BR3: 10x10
Fireplace Description
Not Applicable
Interior
Two Living Area, Eat-In Kitchen, Two Eating Areas, Island Kitchen, Breakfast Bar, Study/Library, Utility Room Inside, High Ceilings, Open Floor Plan, Cable TV Available, High Speed Internet, Laundry Room, Walk in Closets
Heating
Central
Master Bedroom Description
DownStairs, Walk-In Closet, Ceiling Fan, Full Bath
Heating Fuel
Electric
Master Bathroom Description
Tub/Shower Separate, Separate Vanity, Garden Tub
Cooling
One Central
1/2 Baths
1
Floors
Carpeting, Ceramic Tile
Has Dining Room
Yes
Accessibility
Int Door Opening 32"+, Full Bath/Bed on 1st Flr
Has Family Room
Yes
Exterior Features
Style
One Story, Traditional
Water Supplier
City
Is New Construction
Yes
Electric Supplier
CPS
Construction
New
Parking Description
Three Car Garage, Attached
Exterior
Covered Patio, Privacy Fence, Sprinkler System, Double Pane Windows
Has Garage
Yes
Manufacturer
Ashton Woods
Garage Spaces
3
Foundation
Slab
Pool/Spa Description
None
Roof
Composition
Lot Size
0
Water / Sewer
Water System, Sewer System
Is One Story
Yes
Sewer Supplier
City
School
School District
Schertz-Cibolo-Universal City ISD
Jr. High School
Barbara C. Jordan
Elementary School
Rose Garden
High School
Samuel Clemens
Additional Information
Proposed Terms
Conventional, FHA, VA, TX Vet, Cash
Is Short Sale
No
Property Type
SFR
HOA Fee
$112
Property SubType
Single Family Detached
HOA Frequency
Quarterly
Year Built
2025
Miscellaneous
Taxes Not Assessed, Under Construction, Additional Bldr Warranty
Status
Price Change
Similar Listings


Mortgage Calculator
$2,496
per month
30 Year Fixed. 3.52% Interest Rate.
Principal + Interest
$1,927
Monthly Tax
$445
Monthly Insurance
$124
yrs
%
$
$
Based on a fully amortized fixed rate loan. Ask your agent for the tax rates in your area. Insurance estimate is based on an average cost, your final premium cost will be determined by the type of coverage you select. This program only provides an estimate.
Schools
Walk Score
Real Estate IDX Powered by iHomefinder