
12856 RED APPLE RD., SCHERTZ, TX 78108
Homes for sale in Schertz.
Homes for sale in 78108.
12856 Red Apple Rd.
Schertz, TX 78108
List Price$444,990



Listing #1912459
4
Bedrooms
3 full, 1 partial
Bathrooms
2,522
Square Feet
House
Type
About This Property
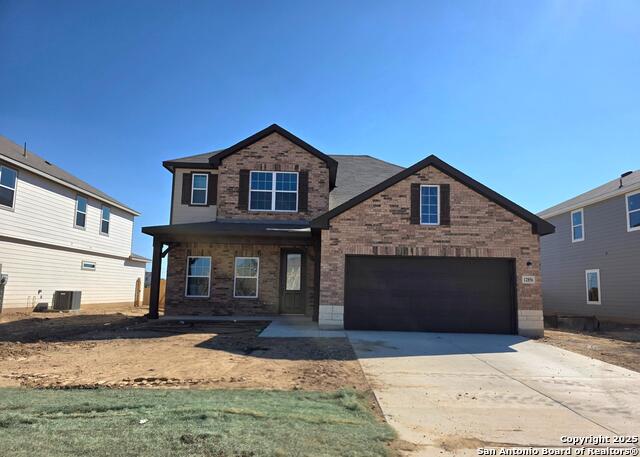
This inviting two-story home blends comfort and style to create a space that fits seamlessly into everyday life. From the moment you step inside, you are welcomed by a thoughtful layout that flows naturally from one space to the next. At the center of the home is a stunning gourmet kitchen designed to inspire both daily meals and special gatherings. Quartz countertops, upgraded cabinetry, and a spacious walk-in pantry add both beauty and functionality, while the large center island provides the perfect space for meal prep, casual dining, or hosting friends and family. The kitchen opens into a bright and airy family room where oversized windows fill the space with natural light and offer peaceful views of the backyard. This open-concept layout makes it easy to enjoy quiet evenings or lively get-togethers without missing a moment. The primary suite is located on the first floor, offering a private retreat tucked away from the main living areas. It features a luxurious bath with an oversized shower, double vanities, and a large walk-in closet. Upstairs, a spacious loft creates a flexible area for a game room, media space, or secondary living zone. Three secondary bedrooms and two shared bathrooms provide plenty of space for family, guests, or hobbies. A covered patio extends the living area outdoors, creating the perfect place to enjoy morning coffee or evening breezes. This home offers a comfortable balance of elegance, practicality, and warmth in every detail. This home is part of our Oxford Collection-where timeless finishes meet enduring style. Deep, rich cabinets contrast with bright, crisp floors, while soft angles and straight lines strike the perfect balance between relaxed and refined. It's a space built for meaningful moments-tables set with roses and candlelight, rooms filled with laughter, and traditions that start the day you move in. Oxford is a new classic designed to feel like home for generations. This home is located in Saddlebrook Ranch, a master-planned community in the charming city of Schertz-named one of CNN/Money's top small towns. Enjoy easy access to I-35, premier shopping, dining, and Randolph Air Force Base. Planned amenities include a sparkling pool and playground, perfect for family fun. With the highly regarded Schertz-Cibolo-Universal City School District nearby, Saddlebrook Ranch offers the ideal blend of community, convenience, and small-town charm.
Listing Courtesy of Dayton Schrader, eXp Realty (210) 757-9785
Property Features
Location Information
County
Guadalupe
MLS Area
2705
Neighborhood Amenities
Pool, Park/Playground, Jogging Trails
Subdivision
SADDLEBROOK RANCH UNIT 1B
Interior Features
Room Dimensions
Kitchen: 10x12, Family: 14x17, MasterBR: 13x16, BR2: 14x10, BR3: 14x10, BR4: 14x12
Fireplace Description
Not Applicable
Interior
One Living Area, Liv/Din Combo, Eat-In Kitchen, Island Kitchen, Breakfast Bar, Walk-In Pantry, Study/Library, Loft, Utility Room Inside, High Ceilings, Open Floor Plan, Cable TV Available, High Speed Internet, Laundry Room, Walk in Closets
Heating
Central
Master Bedroom Description
DownStairs, Walk-In Closet, Ceiling Fan, Full Bath
Heating Fuel
Electric
Master Bathroom Description
Shower Only, Double Vanity
Cooling
One Central
1/2 Baths
1
Floors
Carpeting, Vinyl
Has Dining Room
Yes
Accessibility
Int Door Opening 32"+, Full Bath/Bed on 1st Flr
Has Family Room
Yes
Exterior Features
Style
Two Story, Traditional
Sewer Supplier
City
Is New Construction
Yes
Water Supplier
City
Construction
New
Electric Supplier
CPS
Exterior
Covered Patio, Privacy Fence, Sprinkler System, Double Pane Windows
Parking Description
Two Car Garage, Attached
Manufacturer
Ashton Woods
Has Garage
Yes
Foundation
Slab
Garage Spaces
2
Roof
Composition
Pool/Spa Description
None
Water / Sewer
Water System, Sewer System
Lot Size
0
School
School District
Schertz-Cibolo-Universal City ISD
Jr. High School
Barbara C. Jordan
Elementary School
Rose Garden
High School
Samuel Clemens
Additional Information
Proposed Terms
Conventional, FHA, VA, TX Vet, Cash
Is Short Sale
No
Property Type
SFR
HOA Fee
$112
Property SubType
Single Family Detached
HOA Frequency
Quarterly
Year Built
2025
Miscellaneous
Taxes Not Assessed, Under Construction, Additional Bldr Warranty
Status
New
Similar Listings

Mortgage Calculator
$2,076
per month
30 Year Fixed. 3.52% Interest Rate.
Principal + Interest
$1,603
Monthly Tax
$370
Monthly Insurance
$103
yrs
%
$
$
Based on a fully amortized fixed rate loan. Ask your agent for the tax rates in your area. Insurance estimate is based on an average cost, your final premium cost will be determined by the type of coverage you select. This program only provides an estimate.
Schools
Walk Score
Real Estate IDX Powered by iHomefinder