
12915 SPUR HOLLOW, SCHERTZ, TX 78108
Homes for sale in Schertz.
Homes for sale in 78108.
12915 Spur Hollow
Schertz, TX 78108
List Price$504,990


Listing #1873428
3
Bedrooms
2 full, 1 partial
Bathrooms
2,368
Square Feet
House
Type
About This Property
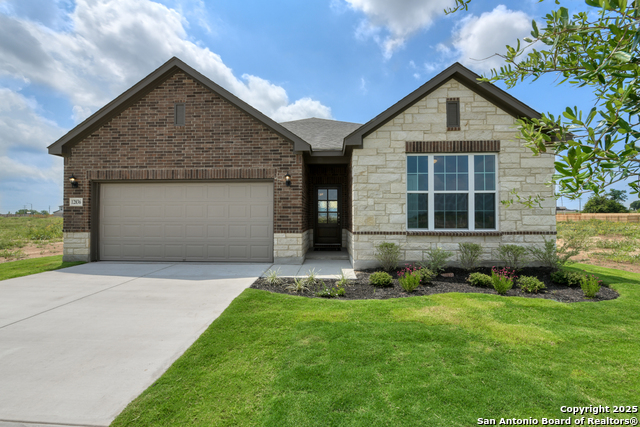
This charming one-story home is thoughtfully designed for both everyday living and entertaining. The gourmet kitchen, featuring quartz countertops, upgraded cabinetry, and a walk-in pantry, flows seamlessly into the spacious family room, where large windows fill the space with natural light and provide serene views of the backyard. A separate dining room creates the perfect setting for dinner parties, holiday gatherings, or casual meals with family and friends. The secluded primary suite serves as a private retreat, complete with an oversized shower, garden tub, double vanities, and a generous walk-in closet for ultimate relaxation. Two secondary bedrooms share a well-appointed bath, offering comfort for family or guests, while the covered patio and fully landscaped yard with a built-in sprinkler system invite effortless outdoor living, making every day enjoyable and stress-free. This home features design selections thoughtfully curated by our professional studio team. Each finish, from flooring and cabinetry to countertops and special touches, is chosen with care to create a cohesive and beautifully balanced look. Guided by timeless design principles and inspired by modern lifestyles, the result is a home that is both stylish and welcoming from the moment you step inside. This home is located in Saddlebrook Ranch, a master-planned community in the charming city of Schertz-named one of CNN/Money's top small towns. Enjoy easy access to I-35, premier shopping, dining, and Randolph Air Force Base. Planned amenities include a sparkling pool and playground, perfect for family fun. With the highly regarded Schertz-Cibolo-Universal City School District nearby, Saddlebrook Ranch offers the ideal blend of community, convenience, and small-town charm.
Listing Courtesy of Dayton Schrader, eXp Realty (210) 757-9785
Open House
Saturday, Oct 4
11:00 AM - 5:00 PM
Sunday, Oct 5
1:00 PM - 5:00 PM
Saturday, Oct 11
11:00 AM - 5:00 PM
Sunday, Oct 12
1:00 PM - 5:00 PM
Property Features
Location Information
County
Guadalupe
MLS Area
2705
Neighborhood Amenities
Pool, Park/Playground, Jogging Trails
Subdivision
SADDLEBROOK RANCH UNIT 1B
Interior Features
Room Dimensions
Dining: 14x10, Kitchen: 13x15, Family: 14x17, MasterBR: 19x13, BR2: 12x11, BR3: 12x11
Fireplace Description
Not Applicable
Interior
One Living Area, Liv/Din Combo, Separate Dining Room, Eat-In Kitchen, Two Eating Areas, Island Kitchen, Breakfast Bar, Walk-In Pantry, Utility Room Inside, High Ceilings, Open Floor Plan, Cable TV Available, High Speed Internet, Laundry Room, Walk in Closets
Heating
Central
Master Bedroom Description
DownStairs, Walk-In Closet, Full Bath
Heating Fuel
Electric
Master Bathroom Description
Tub/Shower Separate, Double Vanity, Garden Tub
Cooling
One Central
1/2 Baths
1
Floors
Carpeting, Ceramic Tile
Has Dining Room
Yes
Accessibility
Int Door Opening 32"+, Full Bath/Bed on 1st Flr
Has Family Room
Yes
Exterior Features
Style
One Story, Traditional
Water Supplier
City
Is New Construction
Yes
Electric Supplier
CPS
Construction
New
Parking Description
Three Car Garage, Attached
Exterior
Covered Patio, Privacy Fence, Sprinkler System, Double Pane Windows
Has Garage
Yes
Manufacturer
Ashton Woods
Garage Spaces
3
Foundation
Slab
Pool/Spa Description
None
Roof
Composition
Lot Size
0
Water / Sewer
Water System, Sewer System
Is One Story
Yes
Sewer Supplier
City
School
School District
Schertz-Cibolo-Universal City ISD
Jr. High School
Barbara C. Jordan
Elementary School
Rose Garden
High School
Samuel Clemens
Additional Information
Proposed Terms
Conventional, FHA, VA, TX Vet, Cash
Is Short Sale
No
Property Type
SFR
HOA Fee
$112
Property SubType
Single Family Detached
HOA Frequency
Quarterly
Year Built
2025
Miscellaneous
Taxes Not Assessed, Under Construction, Additional Bldr Warranty
Status
Price Change
Similar Listings


Mortgage Calculator
$2,356
per month
30 Year Fixed. 3.52% Interest Rate.
Principal + Interest
$1,819
Monthly Tax
$420
Monthly Insurance
$117
yrs
%
$
$
Based on a fully amortized fixed rate loan. Ask your agent for the tax rates in your area. Insurance estimate is based on an average cost, your final premium cost will be determined by the type of coverage you select. This program only provides an estimate.
Schools
Walk Score
Real Estate IDX Powered by iHomefinder