
128 SAGE CYN, BOERNE, TX 78006
Homes for sale in Boerne.
Homes for sale in 78006.
128 SAGE CYN
Boerne, TX 78006
List Price$2,995Rental


Listing #1889812
4
Bedrooms
3 full
Bathrooms
2,908
Square Feet
Rental
Type
About This Property
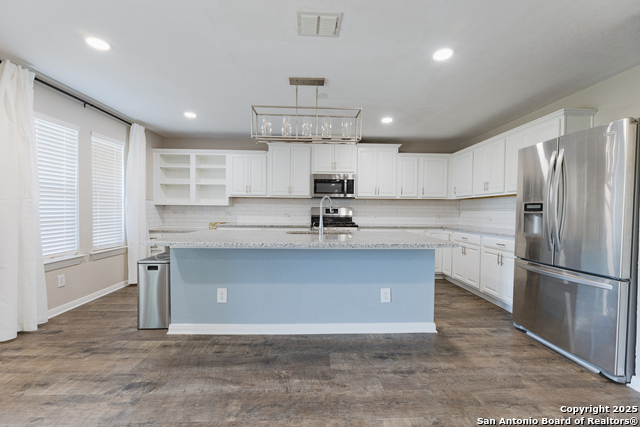
Welcome to this spacious 4-bedroom, 3-bathroom home, where comfort and convenience meet in perfect harmony. As you step inside, you're greeted by an inviting first floor featuring a formal dining room and a cozy living area with a wood-burning fireplace-ideal for both relaxed evenings and entertaining guests. The eat-in kitchen offers plenty of space for casual meals and opens up to a private, enclosed patio, creating an ideal setting for morning coffee or outdoor dining. Guest Suite or Home Office also located downstairs. Upstairs, you'll find generously sized bedrooms with ample closet space, providing the perfect blend of tranquility and functionality. Large loft is perfect for a second living room or play area. Located in the highly desirable Kendall Creek Estates in Boerne, TX, this home offers easy access to major highways, Six Flags, and La Cantera Mall, ensuring all your shopping, dining, and entertainment needs are just minutes away. Discover the perfect blend of serene living and prime location-schedule your tour today!
Listing Courtesy of Hunter Wagner, Cibolo Creek Realty, LLC (210) 852-5462
Property Features
Location Information
County
Kendall
Subdivision
KENDALL CREEK ESTATES
MLS Area
2501
Interior Features
Room Dimensions
Dining: 13x12, Living: 22x17, Kitchen: 15x15, Family: 18x18, MasterBR: 18x14, BR2: 14x13, BR3: 14x13, BR4: 13x12
Heating
Central, Heat Pump
Interior
Two Living Area, Separate Dining Room, Eat-In Kitchen, Two Eating Areas, Breakfast Bar, Game Room, Utility Room Inside, Secondary Bedroom Down, 1st Floor Lvl/No Steps, High Ceilings, Open Floor Plan, Cable TV Available, High Speed Internet
Heating Fuel
Electric
Master Bedroom Description
Upstairs, Walk-In Closet, Ceiling Fan, Full Bath
Cooling
Two Central
Master Bathroom Description
Tub/Shower Separate, Separate Vanity, Garden Tub
Floors
Carpeting, Ceramic Tile, Wood
Amenities
None
Accessibility
Level Lot, Level Drive
Exterior Features
Style
Two Story
Water Supplier
CITY
Exterior
Patio Slab, Covered Patio, Privacy Fence, Sprinkler System, Double Pane Windows, Has Gutters
Electric Supplier
BEC
Foundation
Slab
Parking Description
Three Car Garage, Tandem
Roof
Composition
Pool Description
None
Water / Sewer
Water System, Sewer System
Lot Description
0.2
Sewer Supplier
CITY
School
School District
Boerne
Jr. High School
Boerne Middle S
Elementary School
Kendall Elementary
High School
Boerne
Additional Information
Property Type
RNT
Fees Include
Ceiling Fans, Chandelier, Washer Connection, Dryer Connection, Cook Top, Built-In Oven, Self-Cleaning Oven, Microwave Oven, Disposal, Dishwasher, Ice Maker Connection, Water Softener (owned), Smoke Alarm, Electric Water Heater
Year Built
2005
Miscellaneous
Also For Sale
Status
Active
Similar Listings



Mortgage Calculator
$12
per month
30 Year Fixed. 3.52% Interest Rate.
Principal + Interest
$10
Monthly Tax
$2
Monthly Insurance
$0
yrs
%
$
$
Based on a fully amortized fixed rate loan. Ask your agent for the tax rates in your area. Insurance estimate is based on an average cost, your final premium cost will be determined by the type of coverage you select. This program only provides an estimate.
Schools
Walk Score
Real Estate IDX Powered by iHomefinder