
117 HIGHLAND WOODS, BOERNE, TX 78006
Homes for sale in Boerne.
Homes for sale in 78006.
117 Highland Woods
Boerne, TX 78006
List Price$3,200Rental


Listing #1895000
4
Bedrooms
3 full
Bathrooms
2,520
Square Feet
Rental
Type
About This Property
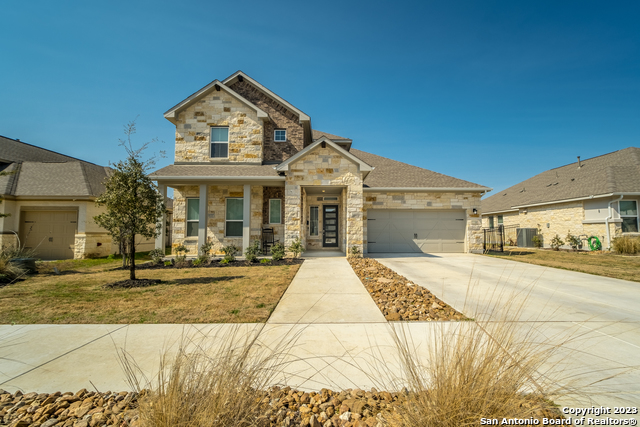
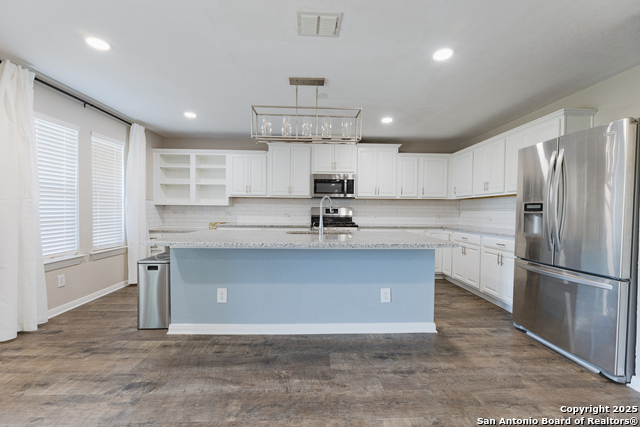
Situated at the back of a quiet neighborhood, this home is surrounded by established oak trees, providing ample shade, along with a freshly paved asphalt driveway. The exterior of the home complements the classic Hill Country style, with masonry stone on all four sides. As you walk through the house, you will notice an abundance of natural light streaming through the numerous Anderson Windows. On the first floor you will find a guest room along with the primary suite. In the primary suite, three windows bring the natural landscape of the property into the room, one of which is 6x6 feet in size. The primary bathroom includes a double vanity, a walk-in shower, walk-in closet with built ins, and a water closet for added privacy. Upstairs are two bedrooms, a full bathroom, play-room, and newly installed carpet. The home is equipped with a fire suppression system, offering added safety and peace of mind. The back door opens to a serene backyard with many native trees and plants, as well as enough space for a garden, among other things. The Crossing has several neighborhood parks, one of which is on the Guadalupe River and has swimming access. Applicants will pay a $50 application fee.
Listing Courtesy of Grace White, Larry Hull & Associates (830) 714-8790
Property Features
Location Information
County
Kendall
Subdivision
THE CROSSING
MLS Area
2503
Interior Features
Room Dimensions
Dining: 26x12, Kitchen: 11x16, Family: 20x14, MasterBR: 11x13, BR2: 11x11, BR3: 12x10, BR4: 11x11
Heating
Central
Interior
One Living Area, Separate Dining Room, Eat-In Kitchen, Island Kitchen, Walk-In Pantry, Study/Library, Media Room, Utility Room Inside, High Ceilings, Laundry Main Level, Laundry Room, Walk in Closets, Attic - Partially Finished
Heating Fuel
Electric
Master Bedroom Description
DownStairs, Walk-In Closet, Ceiling Fan, Full Bath
Cooling
One Central
Master Bathroom Description
Shower Only, Double Vanity
Floors
Carpeting, Ceramic Tile, Laminate
Amenities
Playground, Tennis Court, Basketball Court, Lake/River Park
Accessibility
2+ Access Exits, Int Door Opening 32"+, Ext Door Ope
Exterior Features
Style
Two Story
Water Supplier
Well
Exterior
Patio Slab, Has Gutters, Mature Trees
Electric Supplier
Perdernales
Foundation
Slab
Parking Description
One Car Garage
Roof
Metal
Pool Description
None
Water / Sewer
Private Well, Aerobic Septic
Lot Description
0.8
School
School District
Blanco
Jr. High School
Blanco
Elementary School
Blanco
High School
Blanco
Additional Information
Property Type
RNT
Fees Include
Ceiling Fans, Washer Connection, Dryer Connection, Stove/Range, Refrigerator, Disposal, Dishwasher, Smoke Alarm, Electric Water Heater, Plumb for Water Softener, Custom Cabinets
Year Built
2020
Miscellaneous
Also For Sale
Status
Active
Similar Listings



Mortgage Calculator
$13
per month
30 Year Fixed. 3.52% Interest Rate.
Principal + Interest
$11
Monthly Tax
$2
Monthly Insurance
$0
yrs
%
$
$
Based on a fully amortized fixed rate loan. Ask your agent for the tax rates in your area. Insurance estimate is based on an average cost, your final premium cost will be determined by the type of coverage you select. This program only provides an estimate.
Schools
Walk Score
Real Estate IDX Powered by iHomefinder