
110 BESITO, BOERNE, TX 78006
Homes for sale in Boerne.
Homes for sale in 78006.
110 Besito
Boerne, TX 78006
List Price$3,500Rental


Listing #1906537
About This Property
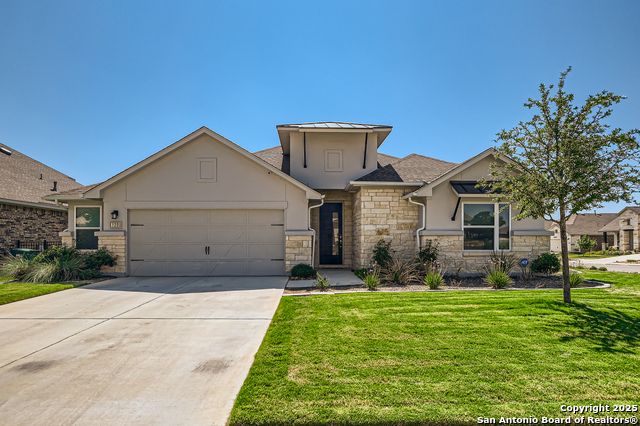
Six month lease available. Welcome to this beautifully crafted single-story home by Perry Homes, located in the highly sought-after Esperanza community of Boerne. With 4 bedrooms, 3 baths, and a thoughtfully designed open floor plan, this home blends modern elegance with everyday functionality. Step inside to find a private home office with French doors, perfect for remote work or quiet study. The extended entryway opens into a spacious family room filled with natural light, featuring a striking cast stone fireplace and a wall of windows overlooking the backyard. The chef's kitchen is a true centerpiece, offering a 5-burner gas cooktop, a corner walk-in pantry, generous counter space, and a large island with bar seating. The dining area seamlessly connects to the living space, creating the ideal setting for entertaining or family gatherings. The primary suite is a private retreat with double-door entry, dual vanities, a glass-enclosed shower, and two oversized walk-in closets. A guest suite with its own bath ensures comfort and privacy for visitors, while two additional bedrooms provide flexibility for family or hobbies. Enjoy Texas evenings on the extended covered patio, or make use of the mud room conveniently located off the two-car garage. Situated in the award-winning Esperanza community, residents enjoy resort-style amenities, walking trails, and top-rated Boerne ISD schools-all just minutes from historic downtown Boerne. Washer, dryer, and refrigerator included.
Listing Courtesy of Terri Taylor Walker, Keller Williams Boerne (830) 285-6653
Property Features
Location Information
County
Kendall
Subdivision
ESPERANZA
MLS Area
2502
Interior Features
Room Dimensions
Dining: 10x8, Kitchen: 19x10, Family: 21x16, MasterBR: 18x14, BR2: 12x12, BR3: 12x10, BR4: 14x10
Heating
Central
Interior
One Living Area, Liv/Din Combo, Eat-In Kitchen, Island Kitchen, Breakfast Bar, Walk-In Pantry, Study/Library, Utility Room Inside, High Ceilings, Open Floor Plan, Pull Down Storage, Cable TV Available, High Speed Internet, All Bedrooms Downstairs, Laundry Main Level, Lau
Heating Fuel
Natural Gas
Master Bedroom Description
Split, DownStairs, Walk-In Closet, Multiple Closets, Full Bath
Cooling
One Central, Zoned
Master Bathroom Description
Tub/Shower Separate, Double Vanity, Garden Tub
Floors
Carpeting, Ceramic Tile
Amenities
Clubhouse, Pool, Exercise Room, Jogging Trail, Playground, Sports Court
Exterior Features
Style
One Story
Water / Sewer
Water System, Sewer System
Exterior
Covered Patio, Wrought Iron Fence, Sprinkler System, Double Pane Windows
Parking Description
Two Car Garage, Attached
Foundation
Slab
Pool Description
None
Roof
Heavy Composition
Lot Description
0.15
School
School District
Boerne
Jr. High School
Boerne Middle S
Elementary School
Herff
High School
Boerne
Additional Information
Property Type
RNT
Fees Include
Ceiling Fans, Chandelier, Washer Connection, Dryer Connection, Washer, Dryer, Cook Top, Built-In Oven, Self-Cleaning Oven, Microwave Oven, Refrigerator, Disposal, Dishwasher, Ice Maker Connection, Vent Fan, Smoke Alarm, Pre-Wired for Security, Garage Door Opener, Plumb for
Year Built
2025
Miscellaneous
Owner-Manager, Also For Sale
Status
Active
Similar Listings


Mortgage Calculator
$14
per month
30 Year Fixed. 3.52% Interest Rate.
Principal + Interest
$12
Monthly Tax
$2
Monthly Insurance
$0
yrs
%
$
$
Based on a fully amortized fixed rate loan. Ask your agent for the tax rates in your area. Insurance estimate is based on an average cost, your final premium cost will be determined by the type of coverage you select. This program only provides an estimate.
Schools
Walk Score
Real Estate IDX Powered by iHomefinder