
129 SANDY SHOAL, BOERNE, TX 78006
Homes for sale in Boerne.
Homes for sale in 78006.
129 Sandy Shoal
Boerne, TX 78006
List Price$2,800Rental



Listing #1908022
About This Property
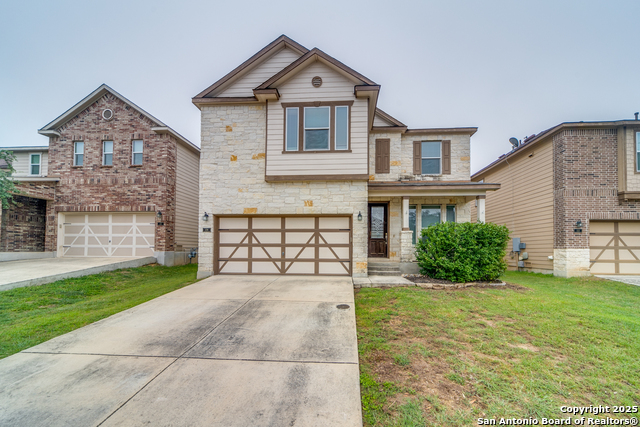
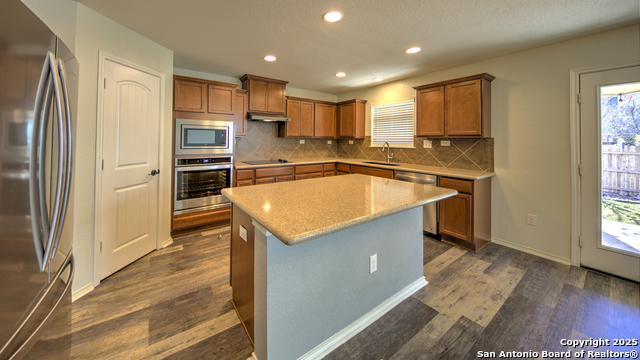
Discover timeless elegance and everyday comfort in this beautifully maintained 2, 994 sq ft home, perfectly nestled on a serene greenbelt in the sought-after Trails of Herff Ranch. This spacious two-story residence boasts a flowing open-concept layout enhanced by soaring 9-foot ceilings and an abundance of natural light. The heart of the home is the stylish and inviting kitchen-designed with both functionality and hospitality in mind. Featuring sleek countertops, 42 cabinetry adorned with crown molding, and compatibility for both gas and electric cooking, it's the ideal space for preparing meals and creating memories with family and friends. The open dining area and expansive living room offer built-in surround sound, setting the stage for seamless entertaining and relaxing nights in. Step outside to a generous 15' x 13' covered patio that overlooks the peaceful greenbelt-an ideal spot to unwind and enjoy the Texas evenings. The elegant wood and iron stair railing leads to the upper level, where you'll find recently updated carpet and laminate flooring throughout. The oversized primary suite is a true retreat, offering plenty of space to relax, along with a luxurious en suite bathroom featuring tall double vanities and an extra-large tiled shower that invites you to wash the day away. Ceiling fans in every upstairs room ensure year-round comfort, while thoughtful design touches throughout the home reflect both quality and care. Located just moments from the community pool, playground, and sports court, and within easy reach of top-rated schools, restaurants, and walking trails-this home offers not just a place to live, but a lifestyle to love.
Listing Courtesy of Shannan Gleason, LoneStar Properties (210) 379-8063
Property Features
Location Information
County
Kendall
Subdivision
TRAILS OF HERFF RANCH
MLS Area
2502
Interior Features
Room Dimensions
Dining: 18x13, Kitchen: 10x15, Family: 18x15, MasterBR: 14x18, BR2: 14x10, BR3: 12x12, BR4: 11x12
Amenities
Clubhouse, Pool, Jogging Trail, Playground, BBQ/Picnic, Tennis Court, Bike Trails, Basketball Court
Interior
Two Living Area, Liv/Din Combo, Two Eating Areas, Island Kitchen, Walk-In Pantry, Game Room, Utility Room Inside, All Bedrooms Upstairs, Pull Down Storage, Cable TV Available, High Speed Internet, Laundry Main Level, Walk in Closets
Heating
Central
Master Bedroom Description
Upstairs
Heating Fuel
Natural Gas
Master Bathroom Description
Shower Only, Double Vanity
Cooling
One Central
1/2 Baths
1
Floors
Carpeting, Laminate
Exterior Features
Style
Two Story
Water Supplier
CITY
Foundation
Slab
Electric Supplier
PEC
Roof
Composition
Parking Description
Two Car Garage, Attached
Water / Sewer
Water System, Sewer System
Pool Description
None
Sewer Supplier
CITY
Lot Description
0.113
School
School District
Boerne
Jr. High School
Voss Middle School
Elementary School
CIBOLO CREEK
High School
Champion
Additional Information
Property Type
RNT
Fees Include
Ceiling Fans, Washer Connection, Dryer Connection, Microwave Oven, Stove/Range, Disposal, Dishwasher, Vent Fan, Smoke Alarm, Security System (Owned), Gas Water Heater, Garage Door Opener
Year Built
2014
Miscellaneous
Owner-Manager
Status
Active
Similar Listings



Mortgage Calculator
$12
per month
30 Year Fixed. 3.52% Interest Rate.
Principal + Interest
$10
Monthly Tax
$2
Monthly Insurance
$0
yrs
%
$
$
Based on a fully amortized fixed rate loan. Ask your agent for the tax rates in your area. Insurance estimate is based on an average cost, your final premium cost will be determined by the type of coverage you select. This program only provides an estimate.
Schools
Walk Score
Real Estate IDX Powered by iHomefinder