
128 CR 1431, JACKSONVILLE, TX 75766
Homes for sale in Jacksonville.
Homes for sale in 75766.
List Price$389,000
128 CR 1431
Jacksonville, TX 75766
Listing #26009466
3
Bedrooms
2 full, 1 partial
Bathrooms
2,304
Square Feet
House
Type
About This Property
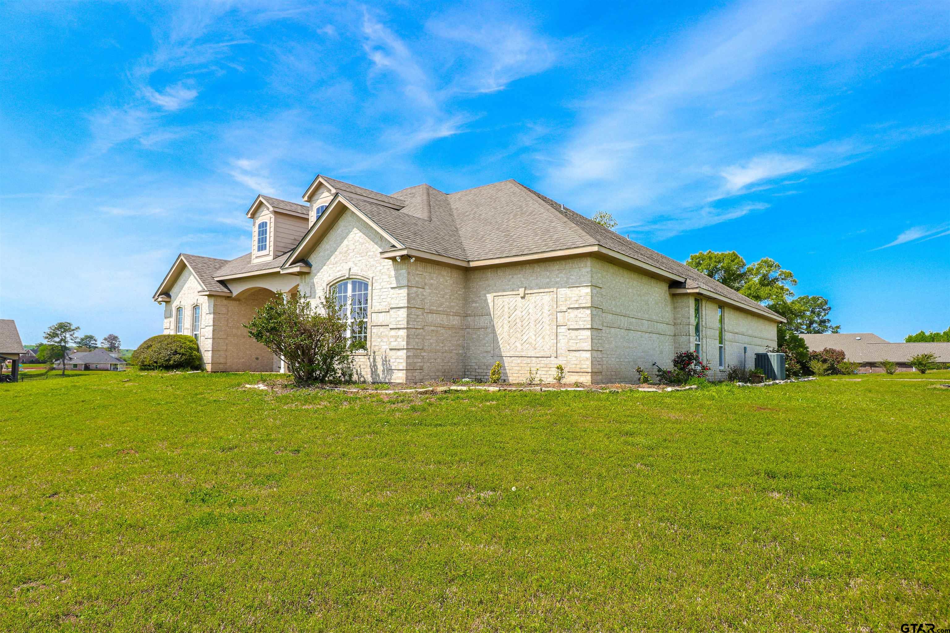
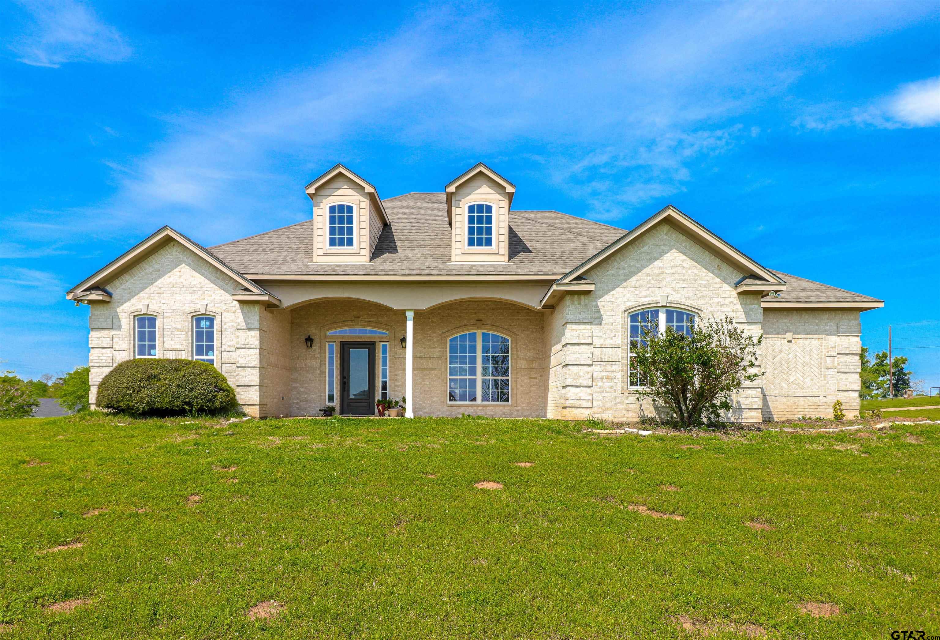
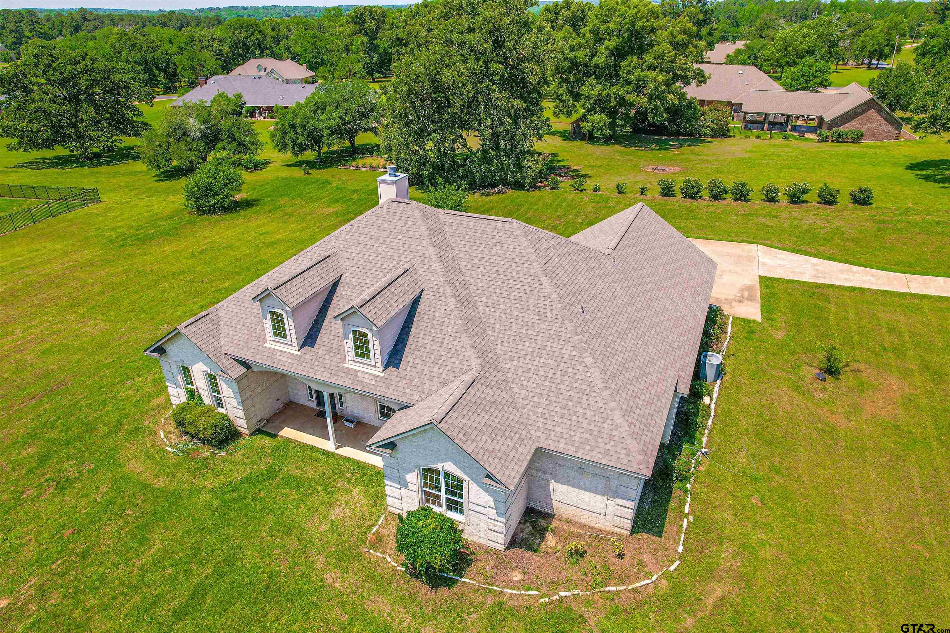
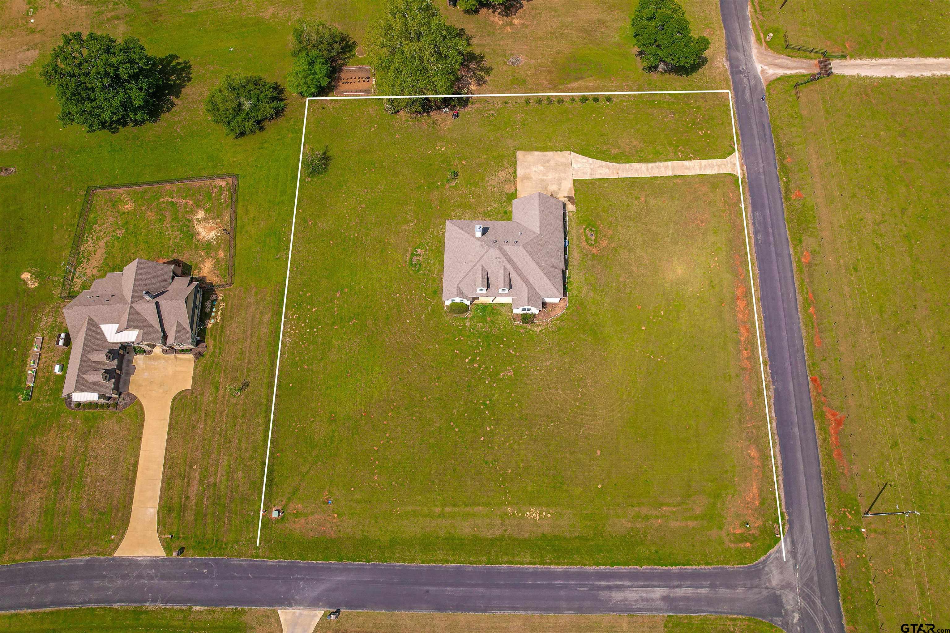
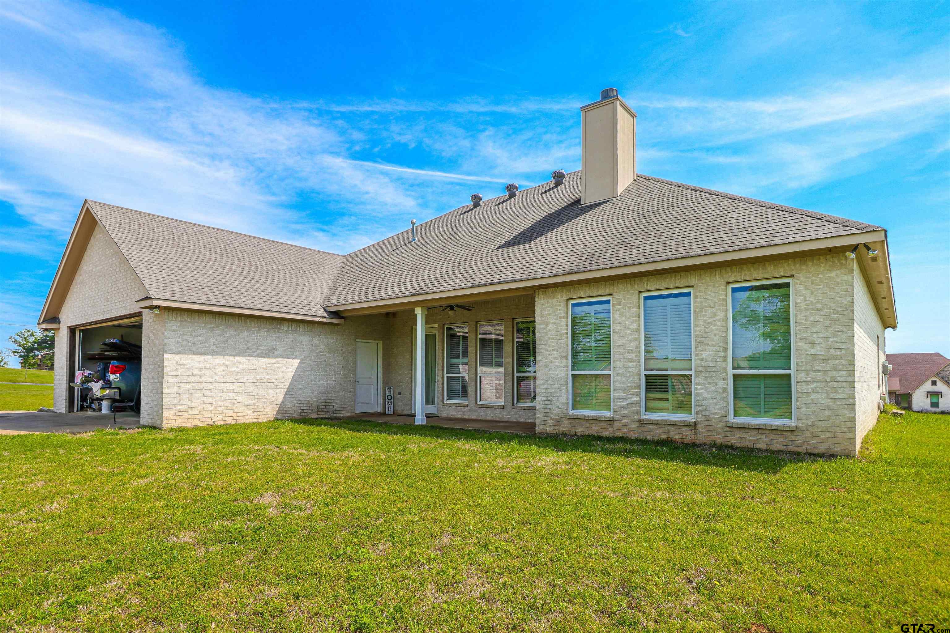
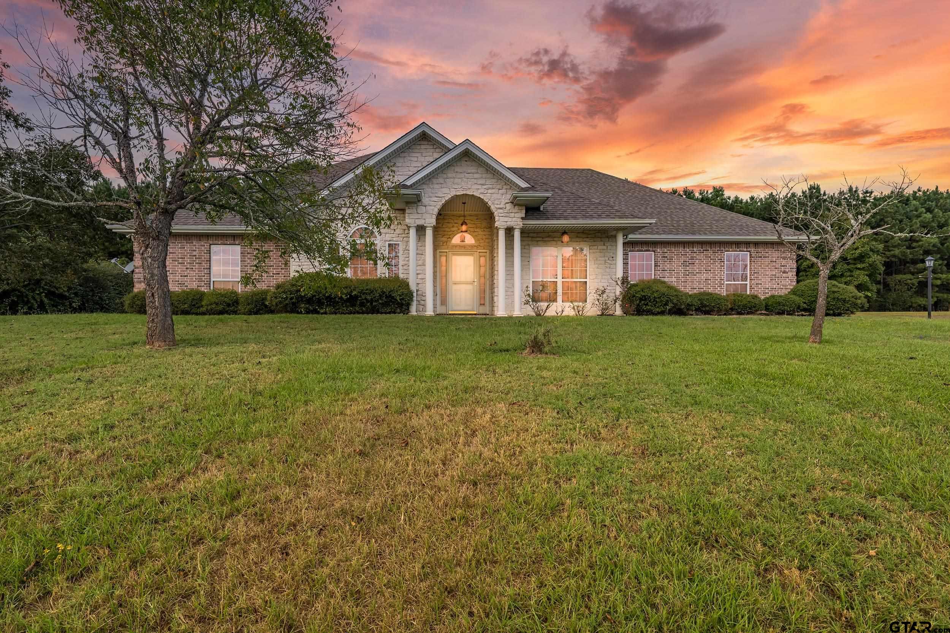
Listed below market value. Want a Texas-sized lot in a gorgeous neighborhood? Then this home and the Woodcrest Subdivision is where you want to live. Plenty of room to spread out and enjoy 1.374 acres of land! Close to all the shops and restaurants, but rural enough to be private. The open concept floorpan has plenty of windows to let natural light in. The kitchen has custom cabinets, granite counters, double convection ovens, a gas range, microwave, dishwasher, refrigerator and disposal. A walk-in pantry, a spice pantry on both sides of the range and an additional pantry to the right of the ovens. This kitchen has lots of storage and cabinet space and a breakfast bar to eat at! The dining room is large enough for a family size table. Living room has a gas log burning fireplace and views of the back patio and yard. Beautiful crown molding throughout the home. The spacious primary suite has direct access to the backyard. Primary bath is handicap accessible, with wide doors and a custom shower built without a curb. Primary bath also has a soaker tub, double vanities, a water closet and an oversized walk-in closet. Two additional bedrooms with a Jack & Jill bath, are on the opposite side of the home both having their own vanities and walk-in closets. There is an additional half-bath off the living room. The laundry room is spacious with a large double sink and entry to the 2-car garage. Aerobic Septic system and underground utilities. New roof April 2024, Jacksonville ISD. Take a look and you will fall in love. Welcome Home!
Property Features
Location Information
County
Cherokee
Directions
From Jacksonville take Hwy 79 East toward New Summerfield. Past the Golf course, turn Right across from Joe Smith Plant farm on CR 1407, in appx a mile take the next road to the left, CR 1408. The driveway is on CR 1408, it's the 4th house on the right. The front of the house faces CR 1431.
Subdivision
Woodcrest
Interior Features
Interior
Master Bedroom Split, Breakfast Bar, Ceiling Fan, Permanent Stairs To Attic
Cooling
Central Electric
Full Baths
2
Floors
Laminate
1/2 Baths
1
Disabled Features
Customized Wheelchair Accessible, Accessible Doors
Fireplace Description
Gas
Appliances
Dishwasher, Disposal, Microwave, Refrigerator, Drop-In Range, Double Oven, Gas Oven, Gas Cooktop
Heating
Central/Electric
Exterior Features
Style
Traditional
Fencing
None
Stories
One
Pool / Spa
None
Construction
Brick
Other Structures
Mobile Home
Foundation
Slab
Lot Description
Corner Lot, Subdivision Lot
Roof
Composition
Lot Size in Acres
1.374
Septic or Sewer
Aerobic Septic
Street Utilities
Cable Available, Underground Utilities, Standard Electric
Water
Afton Grove Water, Community
Has Waterfront
No
Parking Description
Garage, Garage Door Opener, Concrete
Is One Story
Yes
Garage Spaces
2
School
Elementary School
Fred Douglass
High School
Jacksonville
Middle School
Jacksonville
Additional Information
Property Type
SFR
Taxes
6019.0
Property SubType
Single Family Residence
Tax Year
2025
Year Built
2009
Documents Available
Survey Plat
Status
Active
Square Feet Source
CCAD
General
Smoke Detector(s)
Similar Listings
Mortgage Calculator
$1,815
per month
30 Year Fixed. 3.52% Interest Rate.
Principal + Interest
$1,401
Monthly Tax
$324
Monthly Insurance
$90
yrs
%
$
$
Based on a fully amortized fixed rate loan. Ask your agent for the tax rates in your area. Insurance estimate is based on an average cost, your final premium cost will be determined by the type of coverage you select. This program only provides an estimate.
Schools
Walk Score
Listing Courtesy of Katie Struhall, RE/MAX Tyler

© 2026 Greater Tyler Association of REALTORS®. All rights reserved.
© 2026 Greater Tyler Association of REALTORS®. All rights reserved.
The data relating to real estate for sale on this website comes in part from the Internet Data Exchange (IDX) of the Greater Tyler Association of REALTORS® Multiple Listing Service. IDX information is provided exclusively for consumers? personal, non-commercial use, that it may not be used for any purpose other than to identify prospective properties consumers may be interested in purchasing, and that data is deemed reliable but is not guaranteed accurate by the MLS. The MLS may, at its discretion, require use of other disclaimers as necessary to protect Participants and/or the MLS from liability.
GTAR data last updated at July 8, 2026, 2:22 PM CT
Real Estate IDX Powered by iHomefinder