
1673 CR 4211, JACKSONVILLE, TX 75766
Homes for sale in Jacksonville.
Homes for sale in 75766.
List Price$355,000
1673 CR 4211
Jacksonville, TX 75766
Listing #26006726
3
Bedrooms
2 full
Bathrooms
1,536
Square Feet
House
Type
About This Property
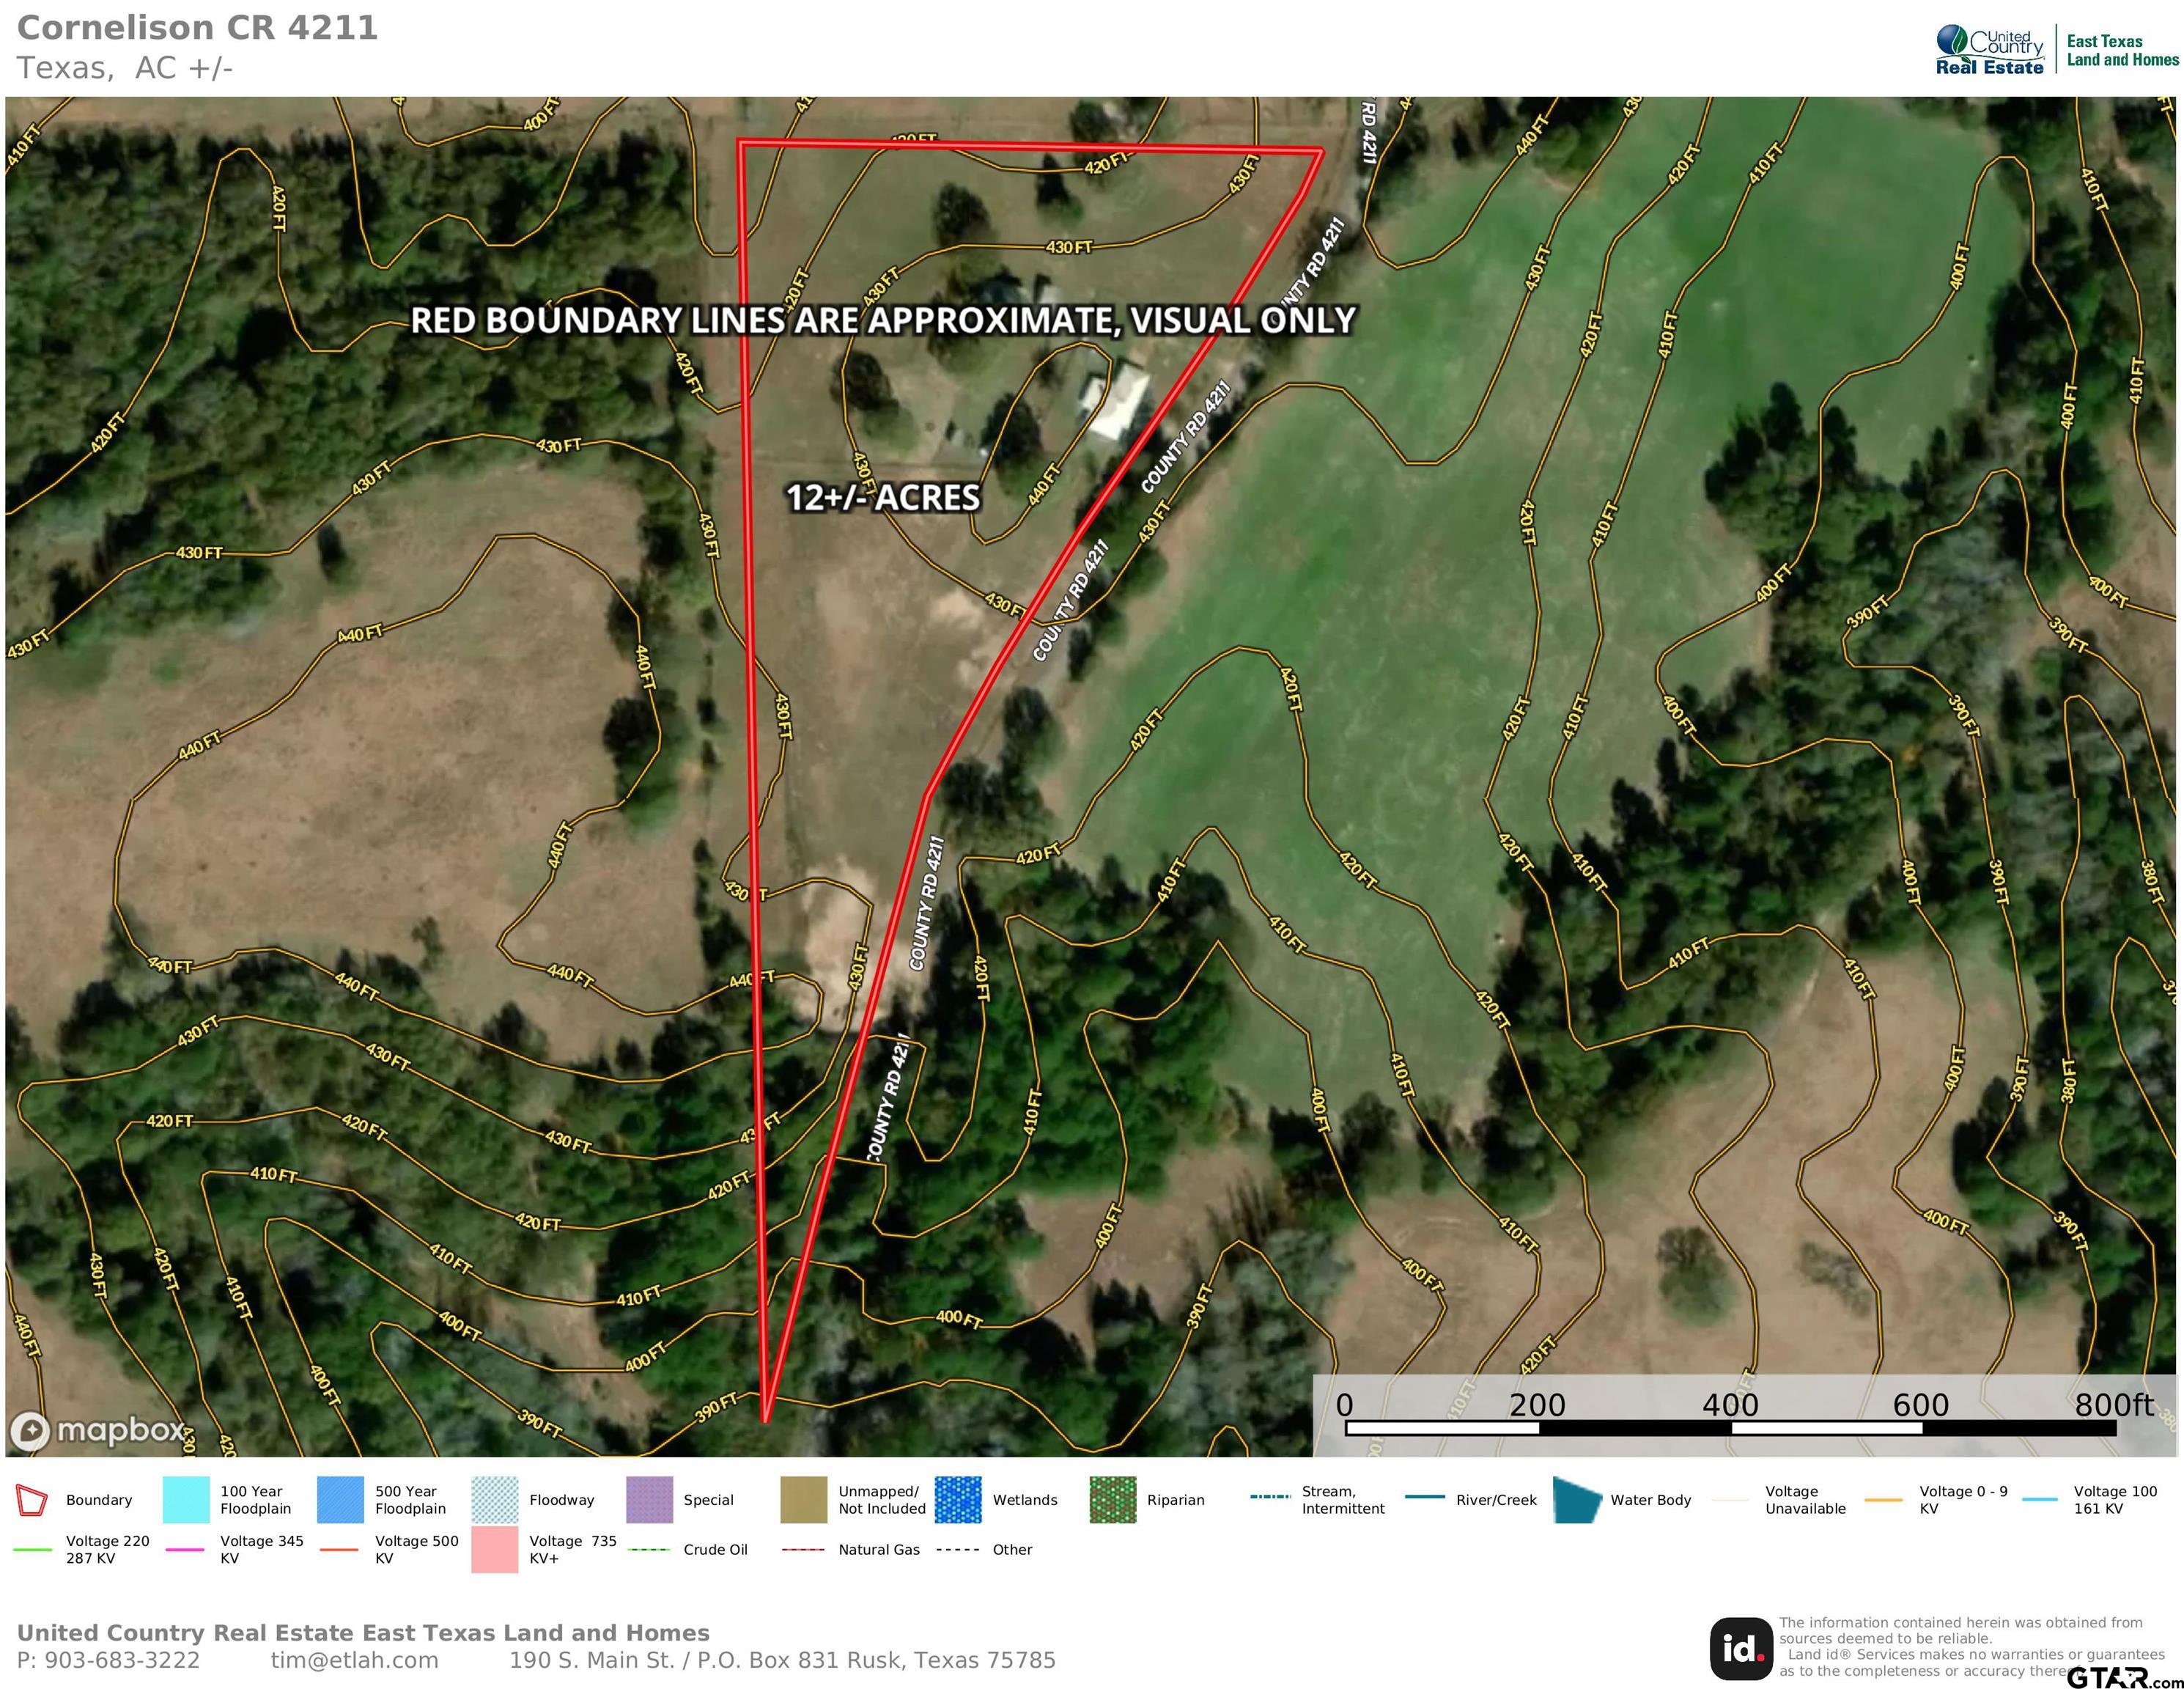
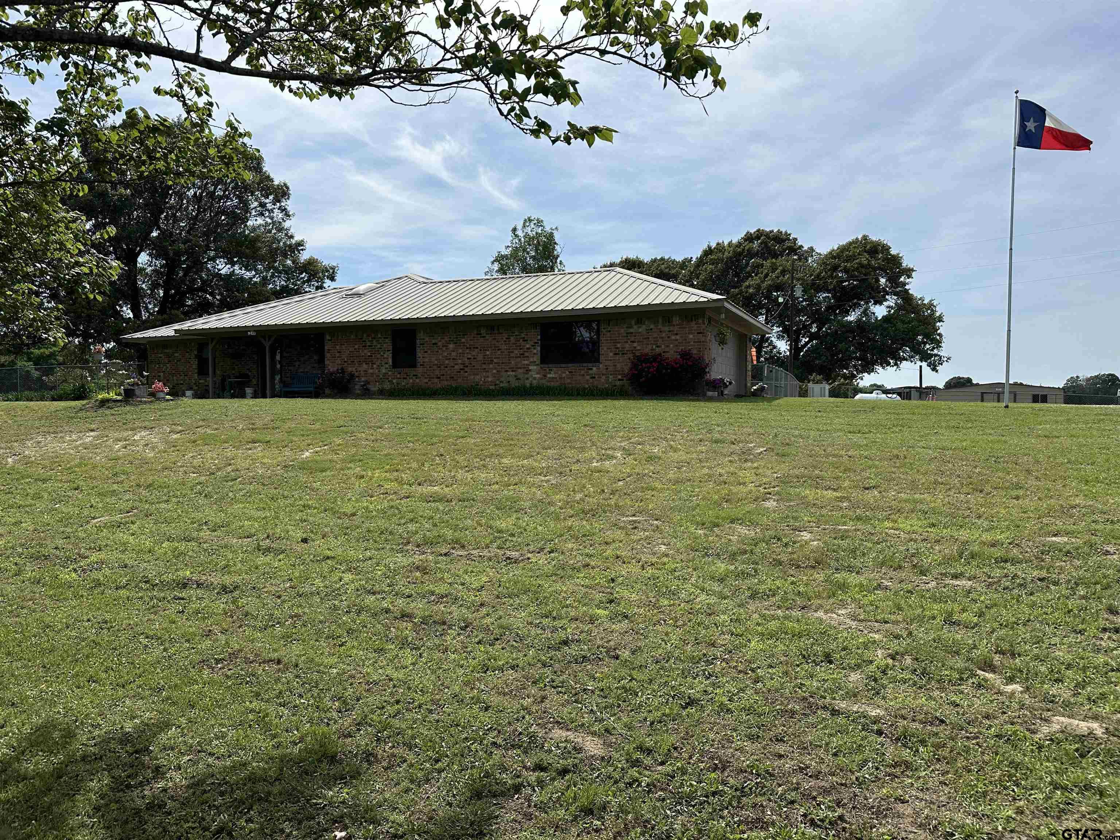
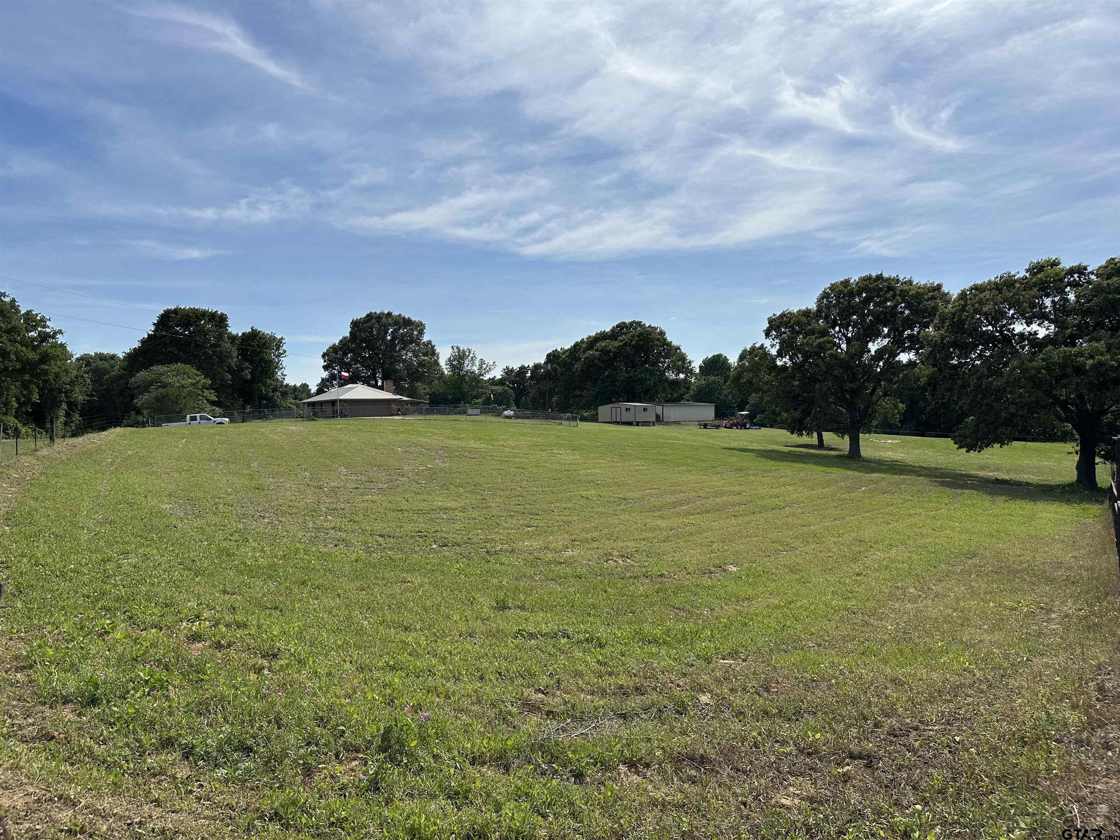
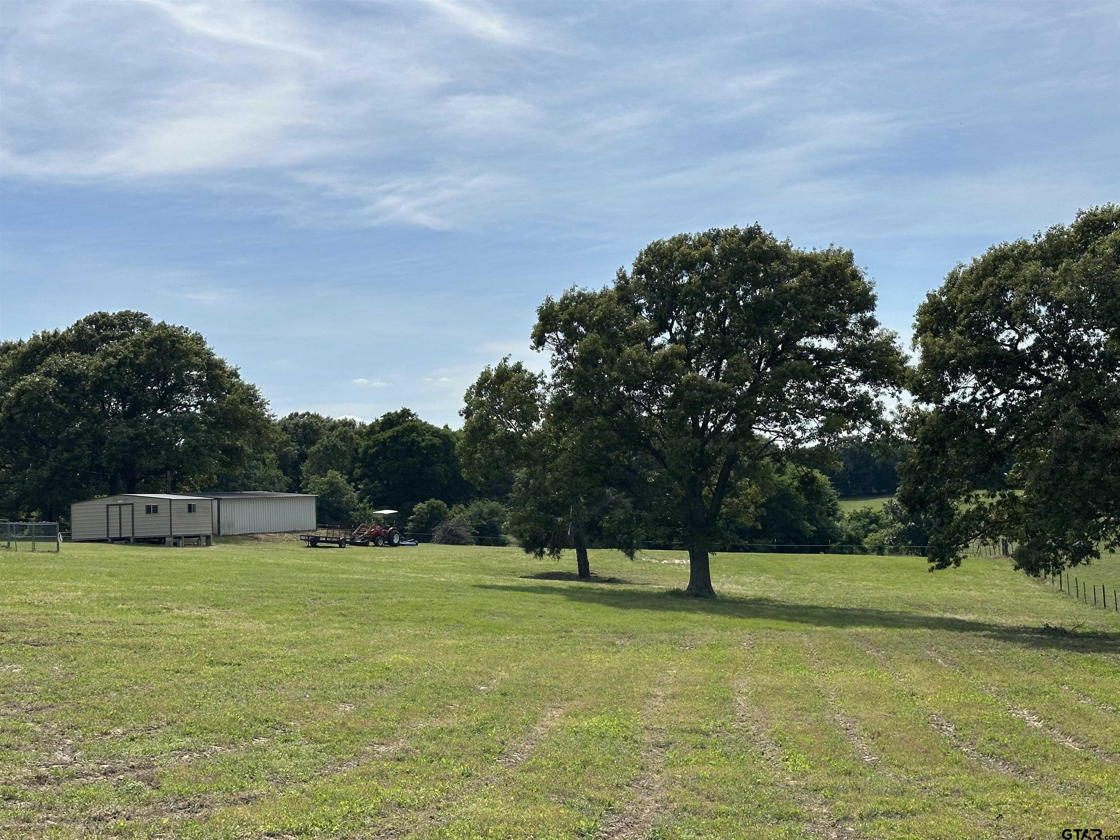
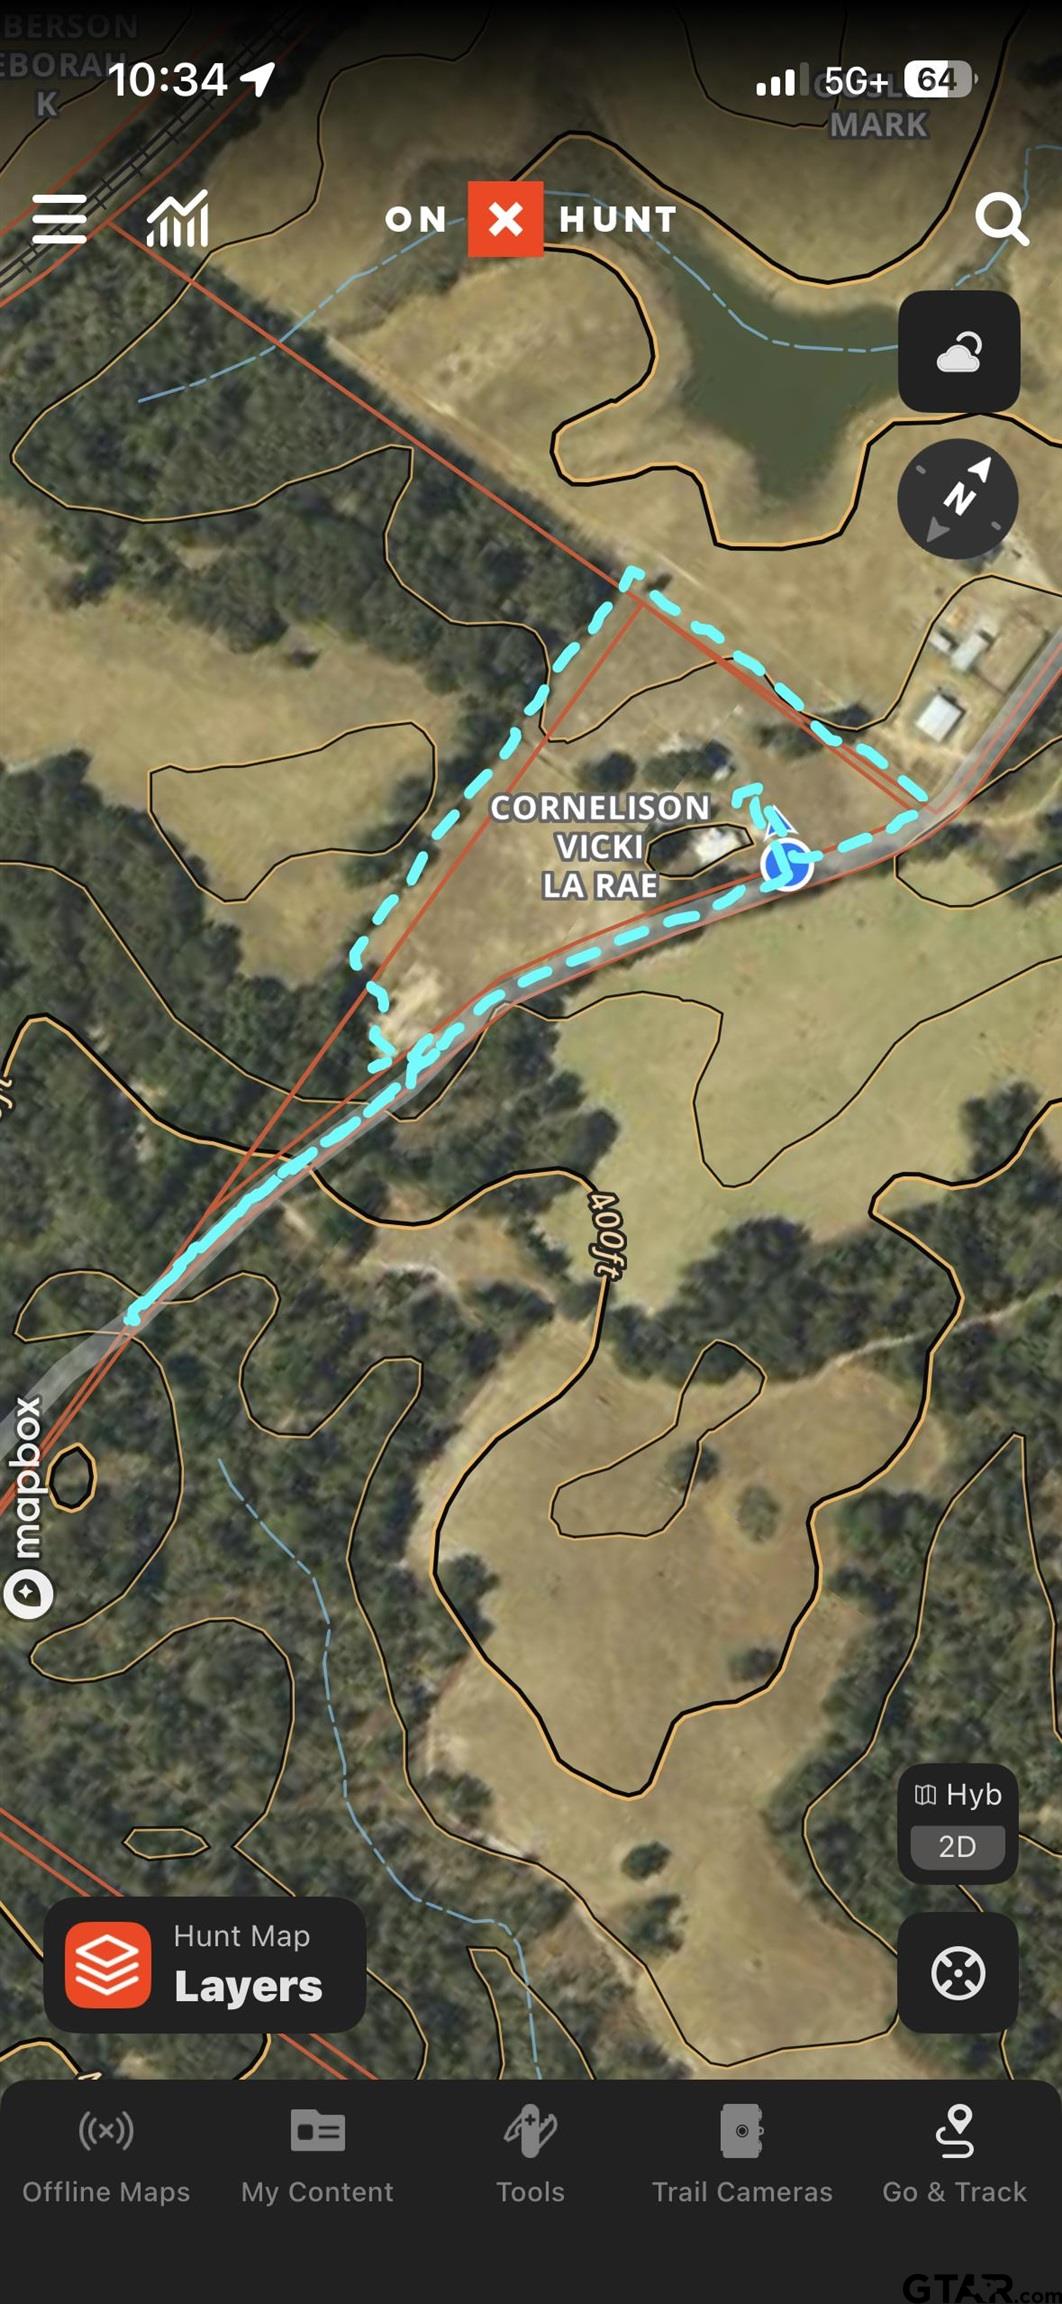
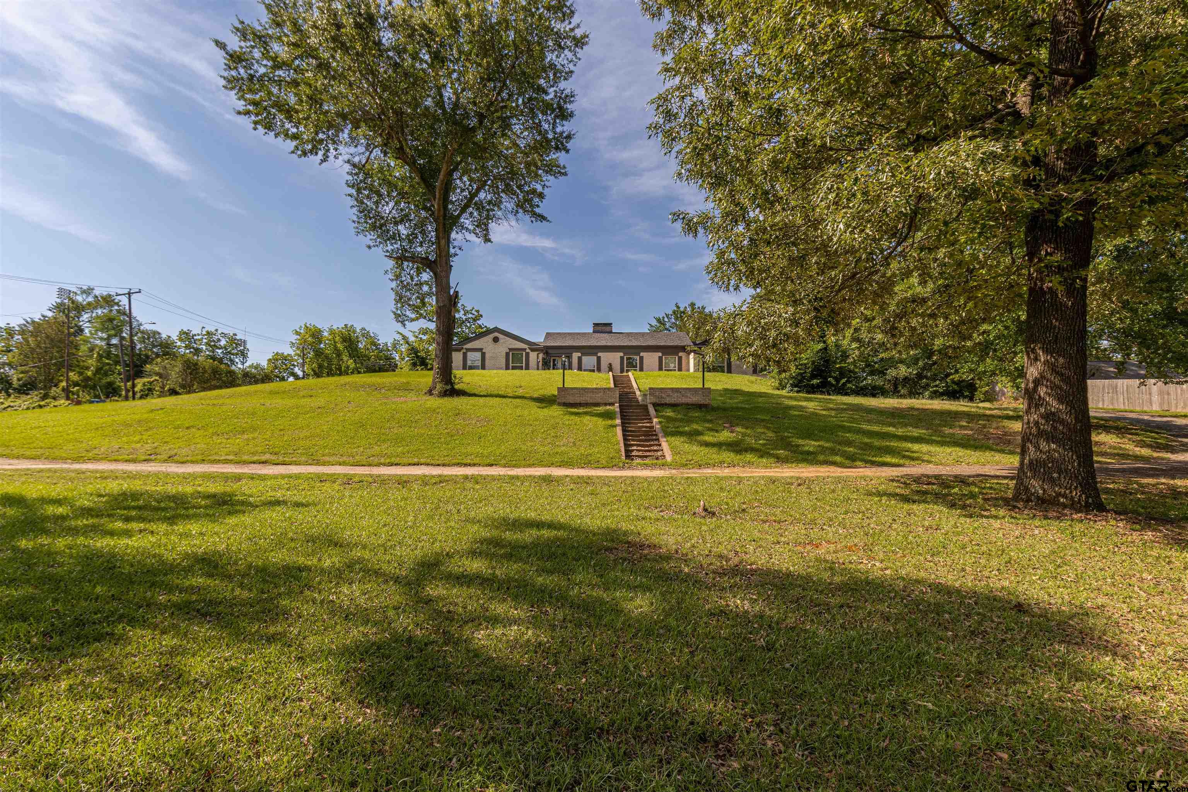
Nestled atop a scenic hill in East Texas, this beautiful 3-bedroom, 2-bath home on 12 acres offers stunning countryside views, including a picturesque pond on the adjoining property. Located in Cherokee County, this property combines peaceful country living with convenient access to Jacksonville and Tyler. The home has seen numerous updates and improvements over the past five-plus years, creating a comfortable and inviting retreat. Mature oak trees dot the landscape, providing both shade and timeless beauty throughout the property. Perfect for horse lovers or anyone needing space for livestock, the property features a two-stall barn complete with water, electricity, tack room, and feed/hay storage area. A separate storage building/shop provides plenty of room for hobbies, projects, or additional equipment storage. For added peace of mind, the home is equipped with a Generac generator to provide backup power when needed. Whether you're looking for a full-time residence, hobby farm, or quiet country getaway, this East Texas property offers the lifestyle so many dream about. UC# 11156
Property Features
Location Information
County
Cherokee
Directions
From the intersection of US Hwy 69 & US Hwy 79 in Jacksonville take US Hwy 79 East for approximately 2.8 miles. You will turn left just past the Dollar General on CR 4210 and go approximately .1 mile, turn right on CR 4209 and go approximately .7 miles. turn left on CR 4211 (3 way intersection) and go approximately 1.5 miles to the property on the left. See sign
Subdivision
None
Interior Features
Rooms
Family Room, Utility Room
Heating
Central/Electric
Interior
Ceiling Fan, Washer Hookup, Electric Dryer Hookup
Cooling
Central Electric, Ceiling Fan(s)
Full Baths
2
Water Heater
Standard-Electric
Dining Room Description
Kitchen/Eating Combo
Appliances
Range/Oven-Electric, Dishwasher
Fireplace Description
One Wood Burning
Exterior Features
Style
Traditional
Water
Community
Stories
1 Story
Garage Spaces
2
Construction
Brick Veneer
Fencing
Barbwire Fence, Partial Fence, Chain Link Fence, Auto
Exterior
Patio Covered, Porch
Pool / Spa
None
Foundation
Slab
Other Structures
Storage Building(s), Barn
Roof
Aluminum/Metal
Has Waterfront
No
Septic or Sewer
Conventional Septic
Is One Story
Yes
School
Elementary School
Fred Douglass
High School
Jacksonville
Middle School
Jacksonville
Additional Information
Property Type
SFR
Taxes
$492.34
Property SubType
Single Family Detached
Tax Year
2025
Year Built
1984
Square Feet Source
CCAD
Status
Active
Similar Listings

Mortgage Calculator
$1,656
per month
30 Year Fixed. 3.52% Interest Rate.
Principal + Interest
$1,279
Monthly Tax
$295
Monthly Insurance
$82
yrs
%
$
$
Based on a fully amortized fixed rate loan. Ask your agent for the tax rates in your area. Insurance estimate is based on an average cost, your final premium cost will be determined by the type of coverage you select. This program only provides an estimate.
Schools
Walk Score
Listing Courtesy of Tim Sansom, United Country Real Estate East Texas Land & Homes

© 2026 Greater Tyler Association of REALTORS®. All rights reserved.
© 2026 Greater Tyler Association of REALTORS®. All rights reserved.
The data relating to real estate for sale on this website comes in part from the Internet Data Exchange (IDX) of the Greater Tyler Association of REALTORS® Multiple Listing Service. IDX information is provided exclusively for consumers? personal, non-commercial use, that it may not be used for any purpose other than to identify prospective properties consumers may be interested in purchasing, and that data is deemed reliable but is not guaranteed accurate by the MLS. The MLS may, at its discretion, require use of other disclaimers as necessary to protect Participants and/or the MLS from liability.
GTAR data last updated at May 31, 2026, 6:25 PM CT
Real Estate IDX Powered by iHomefinder