
13314 FM 768 N, JACKSONVILLE, TX 75766
Homes for sale in Jacksonville.
Homes for sale in 75766.
List Price$475,000
13314 FM 768 N
Jacksonville, TX 75766
Listing #26006804
3
Bedrooms
2 full
Bathrooms
2,067
Square Feet
House
Type
About This Property
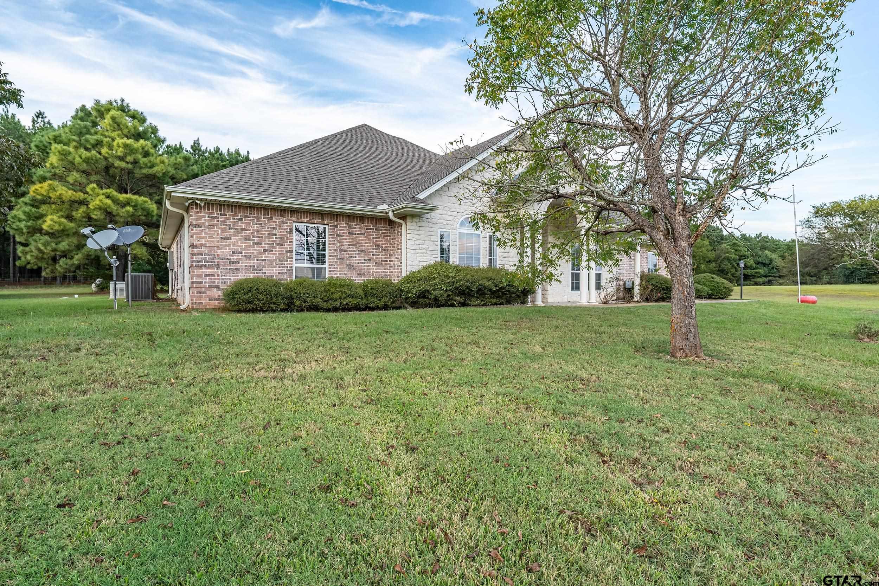
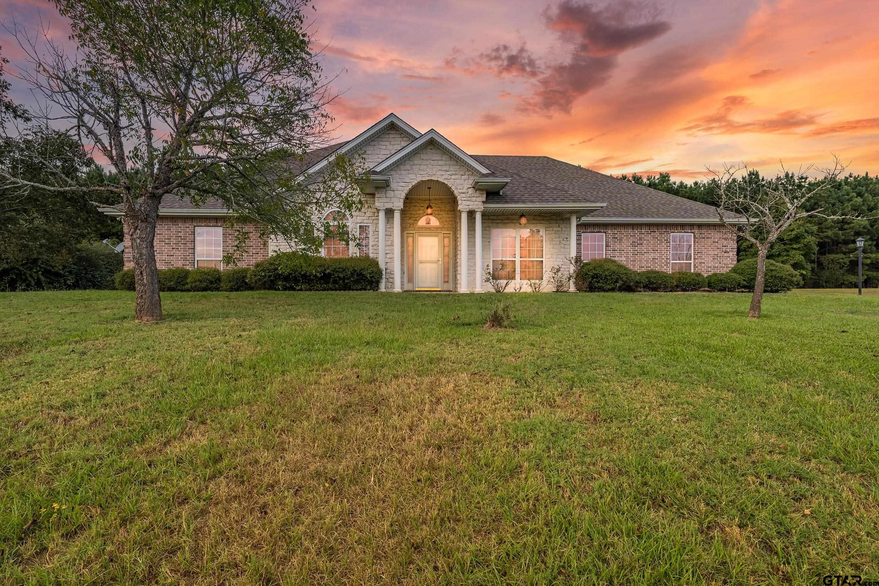
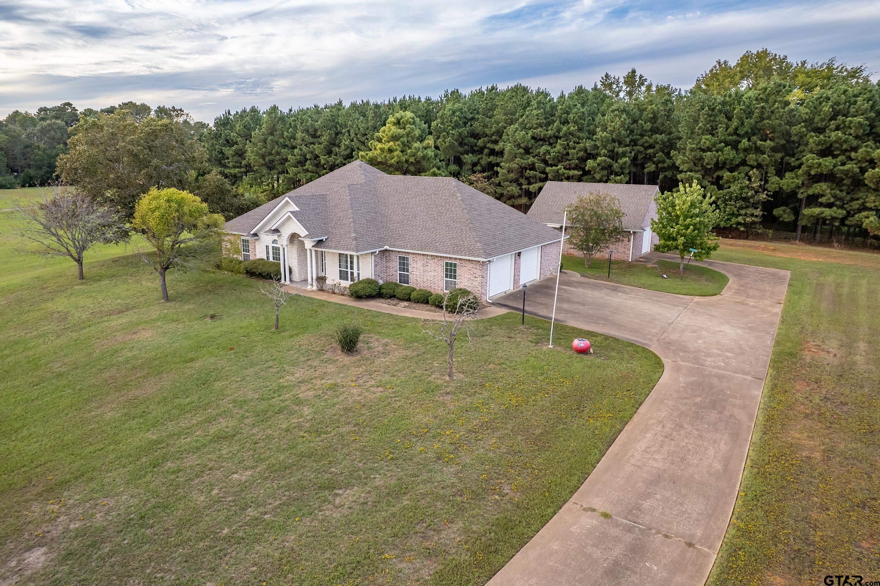
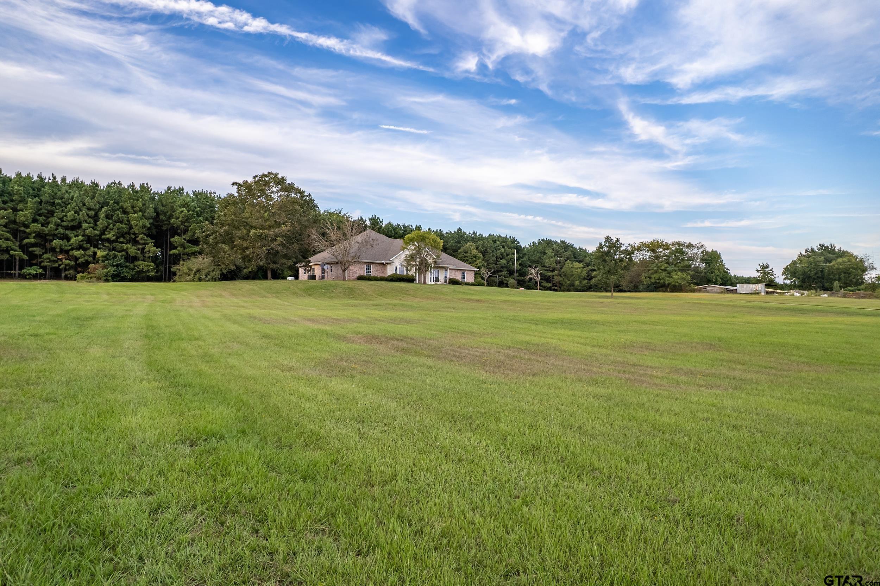
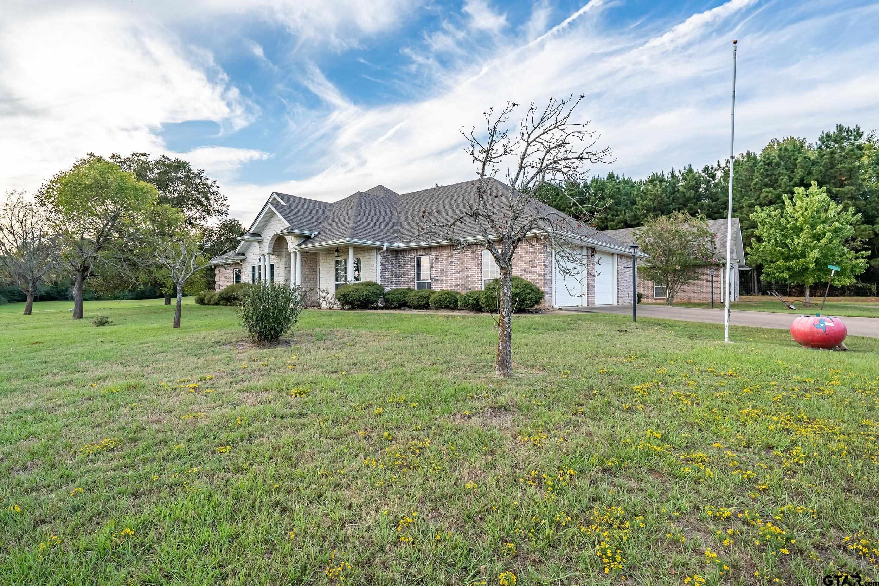
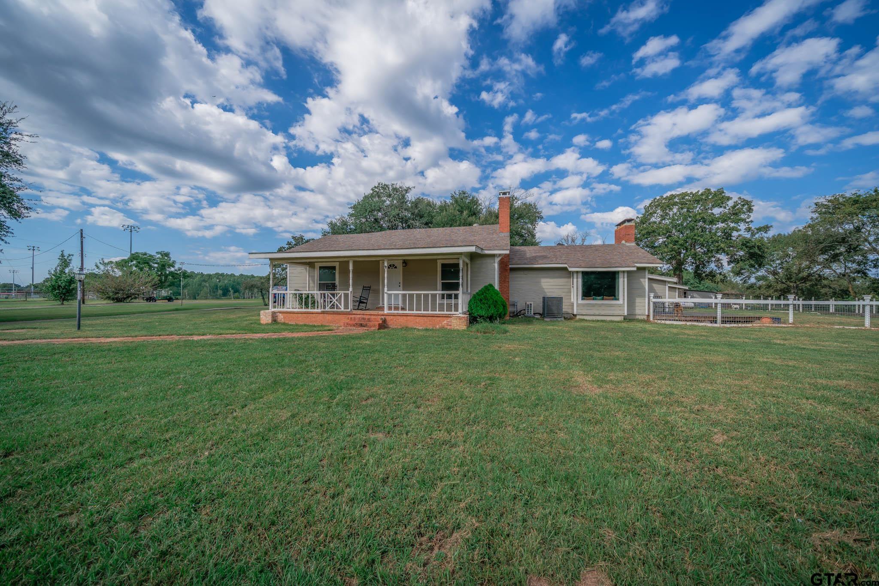
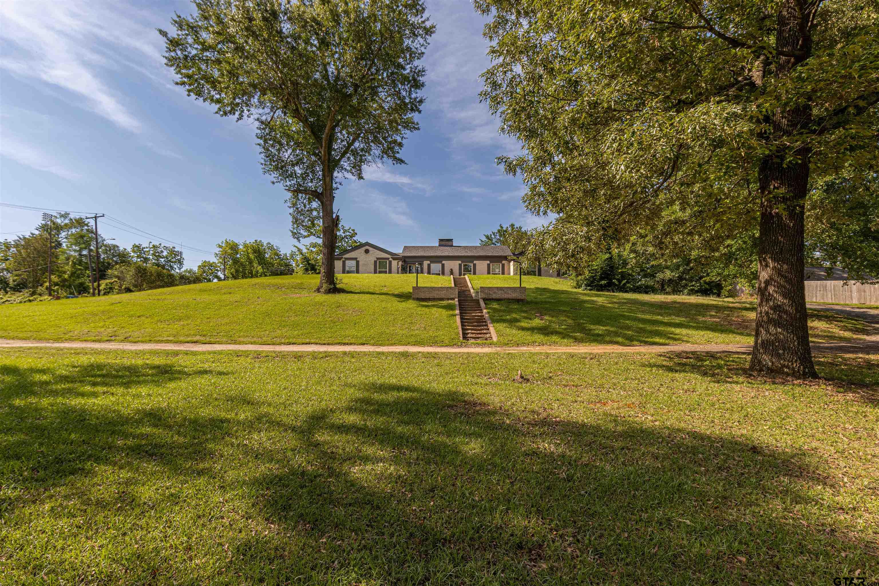
Countryside Retreat in Jacksonville, TX Discover the ultimate blend of rural tranquility and modern convenience at this stunning property in Jacksonville, Texas. Set on a sprawling 5-acre parcel, this exceptional residence offers both serene landscapes and effortless living. With 3 bedrooms, 2 baths, and a substantial 3-car garage, this home is perfectly positioned in a highly desirable area that promises privacy and peace without sacrificing accessibility. Step inside to find a meticulously maintained interior that seamlessly combines comfort and style. The spacious and open floor plan ensures ample space for relaxation and entertainment. The expansive kitchen is a culinary enthusiast's dream, featuring modern appliances, ample cabinetry, and generous counter space. Adjacent dining and living areas offer a bright and welcoming ambiance, while windows flood the rooms with natural light and offer picturesque views of the surrounding landscape. The exterior of the property is as impressive as the interior, with expansive views of the rolling countryside. A standout feature is the workshop, providing excellent opportunities for hobbies, storage, or even a small business endeavor. The sizable garage offers additional storage and shelter, perfect for vehicles or outdoor equipment. Lush greenery and open spaces define the outdoor area, offering a picturesque setting ideal for gardening, recreation, or simply enjoying the serenity of your surroundings. The property's location combines the best of both worlds: peaceful rural living with quick access to local amenities and major routes. Welcome Home!!
Property Features
Location Information
County
Cherokee
Directions
South on HWY 69, LEFT on Loop 456, RIGHT on FM 768N to house on LEFT
Subdivision
other
Interior Features
Rooms
Utility Room, 1 Living Area
Fireplace Description
None
Interior
Ceiling Fan, Blinds
Heating
Central/Gas
Full Baths
2
Cooling
Central Electric
Has Dining Room
Yes
Appliances
Dishwasher, Disposal, Microwave, Pantry, Refrigerator, Oven-Electric
Dining Room Description
Separate Formal Dining, Kitchen/Eating Combo
Exterior Features
Style
Traditional
Garage Spaces
3
Stories
1 Story
Fencing
Wood Fence, Partial Fence
Construction
Brick Veneer
Pool / Spa
None
Exterior
Patio Covered
Other Structures
Work Shop
Foundation
Slab
Has Waterfront
No
Roof
Composition
Is One Story
Yes
School
Elementary School
Other
High School
Jacksonville
Middle School
Jacksonville
Additional Information
Property Type
SFR
Taxes
495.62
Property SubType
Single Family Detached
Tax Year
2024
Year Built
2006
Square Feet Source
CCAD
Status
Active
Similar Listings
Mortgage Calculator
$2,216
per month
30 Year Fixed. 3.52% Interest Rate.
Principal + Interest
$1,711
Monthly Tax
$395
Monthly Insurance
$110
yrs
%
$
$
Based on a fully amortized fixed rate loan. Ask your agent for the tax rates in your area. Insurance estimate is based on an average cost, your final premium cost will be determined by the type of coverage you select. This program only provides an estimate.
Schools
Walk Score
Listing Courtesy of Paige Guy, Coldwell Banker Apex - Tyler

© 2026 Greater Tyler Association of REALTORS®. All rights reserved.
© 2026 Greater Tyler Association of REALTORS®. All rights reserved.
The data relating to real estate for sale on this website comes in part from the Internet Data Exchange (IDX) of the Greater Tyler Association of REALTORS® Multiple Listing Service. IDX information is provided exclusively for consumers? personal, non-commercial use, that it may not be used for any purpose other than to identify prospective properties consumers may be interested in purchasing, and that data is deemed reliable but is not guaranteed accurate by the MLS. The MLS may, at its discretion, require use of other disclaimers as necessary to protect Participants and/or the MLS from liability.
GTAR data last updated at May 31, 2026, 6:25 PM CT
Real Estate IDX Powered by iHomefinder