
12531 HAMMERSMITH DRIVE, TOMBALL, TX 77377
Homes for sale in Tomball.
Homes for sale in 77377.
12531 Hammersmith Drive
Tomball, TX 77377
List Price$325,000
Listing #94652656
3
Bedrooms
2 full, 1 partial
Bathrooms
2,373
Square Feet
House
Type
About This Property
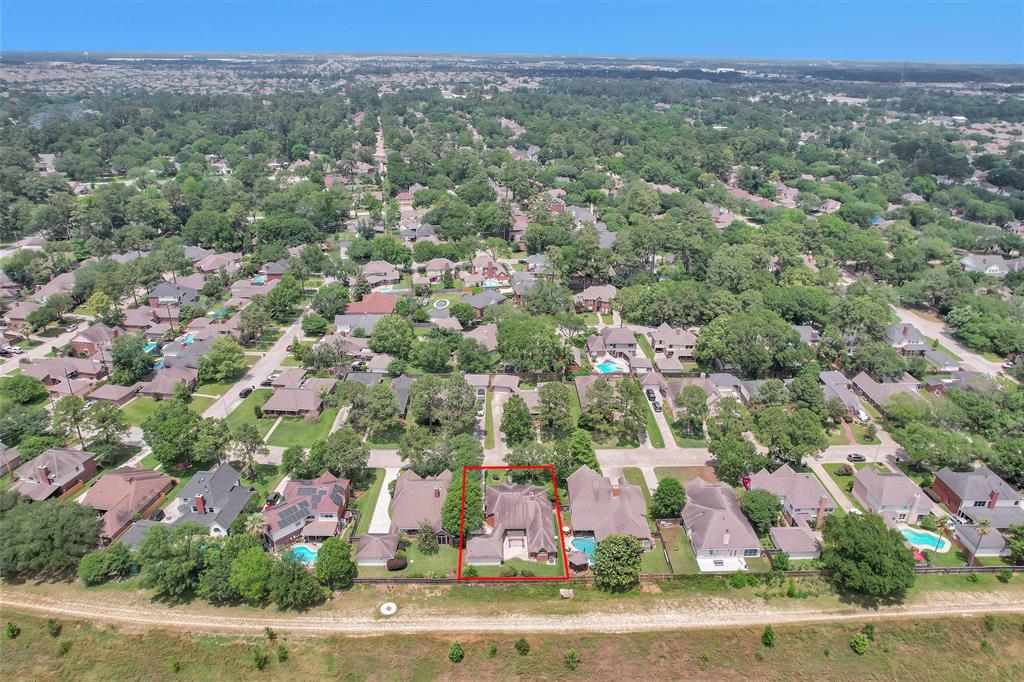
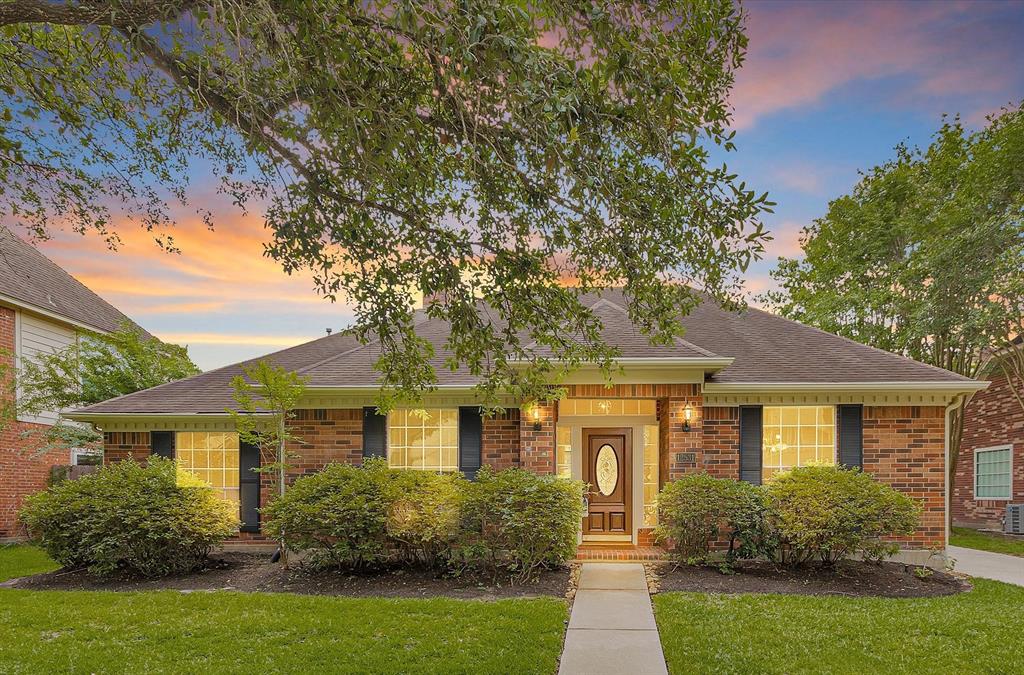
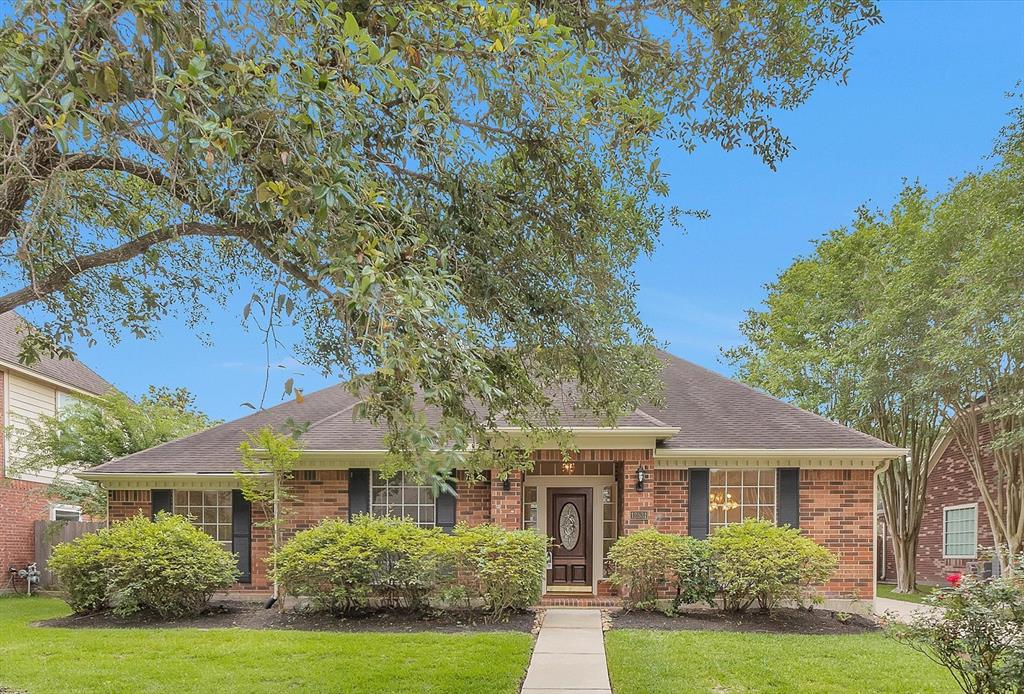
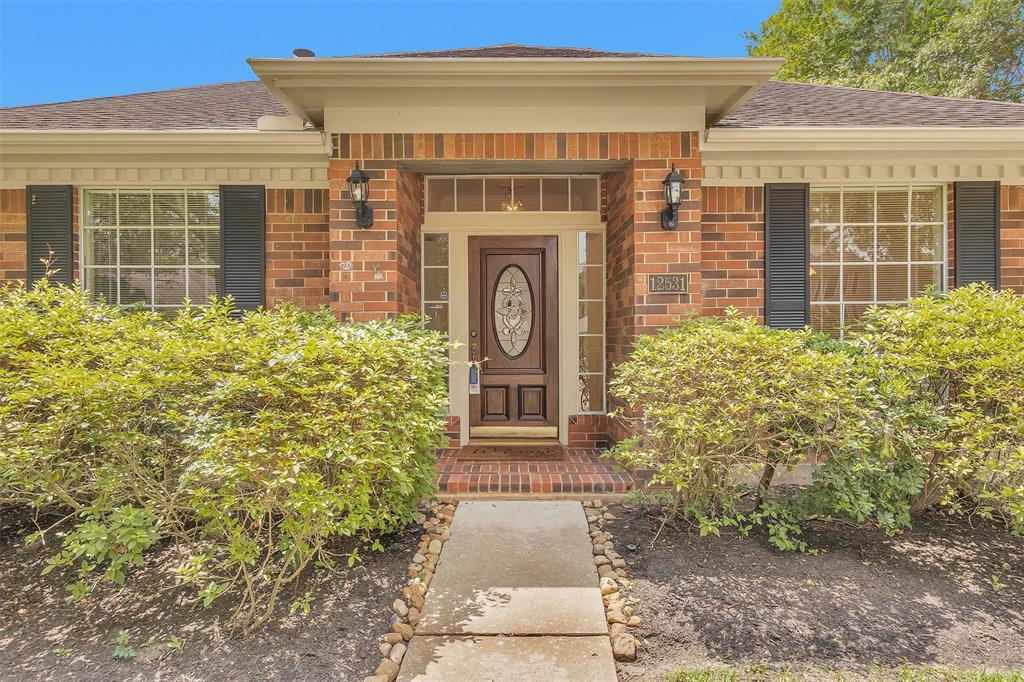
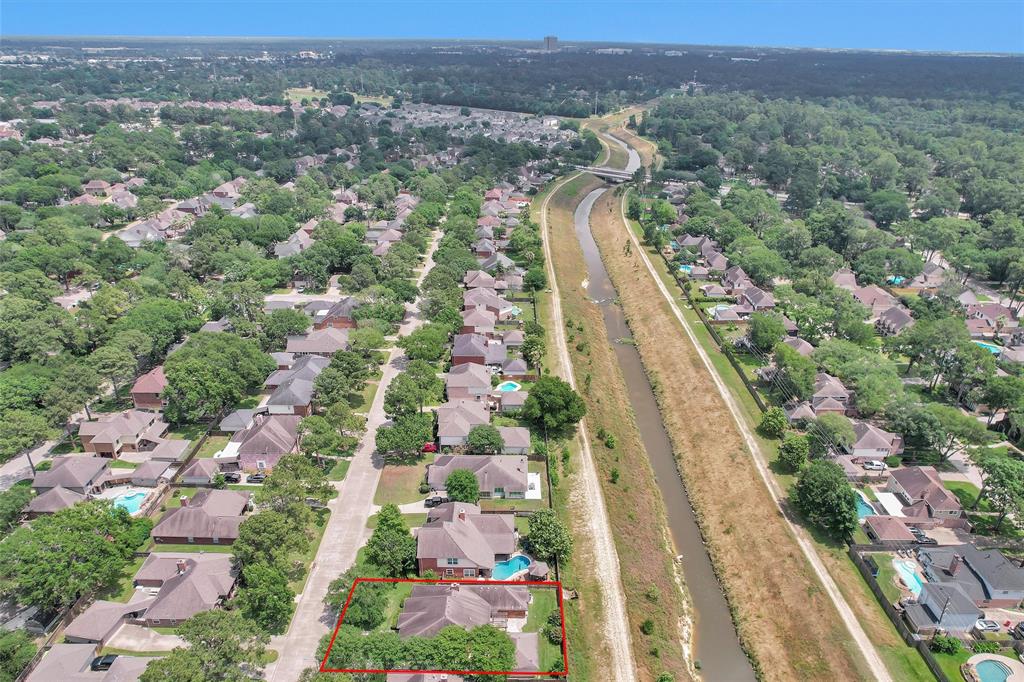
Gently lived-in & well maintained home with no back neighbors in a quiet subdivision. Welcoming brick home with great curb appeal & covered front porch entry. Entry hall with wood floors is flanked by a home office, with double door entry, & an elegant dining room with chair rails. The tiled, island kitchen boasts abundant cabinetry, with double ceramic sinks, double, electric wall ovens & an electric cooktop. Sunny breakfast area with bay window off the kitchen & walk-in pantry. Massive 24x18 central living room has a gas-log fireplace & wall of windows for plenty of natural light. Primary bedroom has high ceilings & door to back patio. Primary bathroom has double door entry to a huge walk-through primary closet with built-ins. The bathroom has another wall of built-ins in addition to double sinks, a soaking tub & separate shower. Private back yard has an extended patio with a covered section & a gazebo. Auto sprinkler system.
Virtual Tour
Property Features
Location Information
County
Harris
Longitude
-95.616090
LegalSubdivision
LAKEWOOD FOREST
Geo Market Area
Tomball South/Lakewood
MLS Area
10
Subdivision
Lakewood Forest Sec 14
Latitude
30.001936
Directions
From FM249 N exit to Spring Cypress. Turn left on Spring Cypress. Turn left on Eldridge Pkwy. Turn right on Hammersmith Dr and home will be on the left.
Interior Features
Total Rooms
9
1/2 Baths
1
Room Descriptions
12x12 Bedroom, 12x12 Bedroom, 12x9 Breakfast, 13x11 Dining Room, 14x13 Home Office/Study, 15x12 Kitchen, 16x14 Primary Bedroom, 24x18 Living Room, 6x6 Utility
Has Fireplace
Yes
Bedroom Description
All Bedrooms Down
Fireplace Description
Gaslog Fireplace
Primary Bathroom Description
Primary Bath: Double Sinks, Primary Bath: Separate Shower, Primary Bath: Soaking Tub, Secondary Bath(s): Double Sinks, Secondary Bath(s): Tub/Shower Combo
Exterior Features
Style
Ranch
Garage Spaces
2
Stories
1
Has a Pool
No
Is New Construction
No
Acre Range
0 Up To 1/4 Acre
Exterior
Back Green Space, Back Yard Fenced, Covered Patio/Deck, Patio/Deck, Sprinkler System
Lot Description
Subdivision Lot
Siding
Brick, Cement Board, Wood
Lot Size in Acres
0.196
Parking Description
Detached Garage
Lot Size in Sq. Ft.
8,520
Has Garage
Yes
Is One Story
Yes
School
School District
Tomball
Middle School
WILLOW WOOD JUNIOR HIGH SCHOOL
Elementary School
LAKEWOOD ELEMENTARY SCHOOL (TOMBALL)
High School
TOMBALL MEMORIAL H S
Additional Information
Finance Available
Cash Sale, Conventional, FHA, Investor, VA
Year Built
1993
Property Type
SFR
Status
Active
Property SubType
Single-Family
Similar Listings

Mortgage Calculator
$1,516
per month
30 Year Fixed. 3.52% Interest Rate.
Principal + Interest
$1,171
Monthly Tax
$270
Monthly Insurance
$75
yrs
%
$
$
Based on a fully amortized fixed rate loan. Ask your agent for the tax rates in your area. Insurance estimate is based on an average cost, your final premium cost will be determined by the type of coverage you select. This program only provides an estimate.
Schools
Walk Score
Real Estate IDX Powered by iHomefinder