
16023 LAKESTONE DRIVE, TOMBALL, TX 77377
Homes for sale in Tomball.
Homes for sale in 77377.
16023 Lakestone Drive
Tomball, TX 77377
List Price$369,999
Listing #44649544
4
Bedrooms
2 full, 1 partial
Bathrooms
2,556
Square Feet
House
Type
About This Property
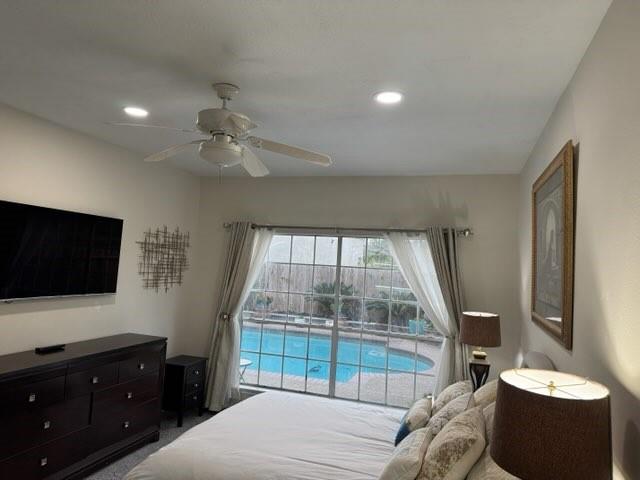
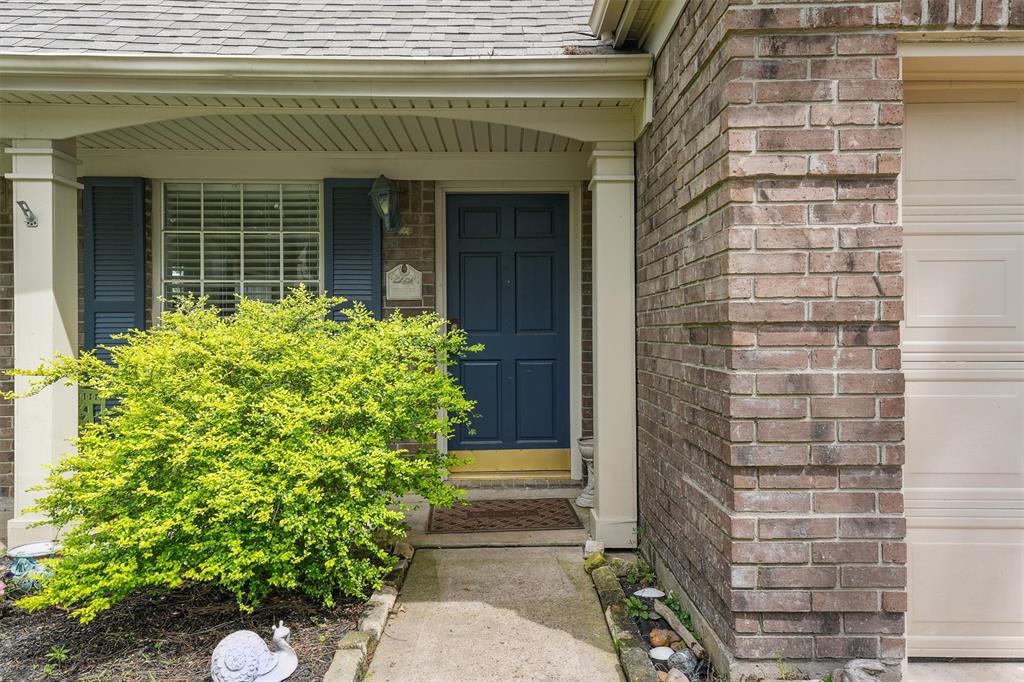
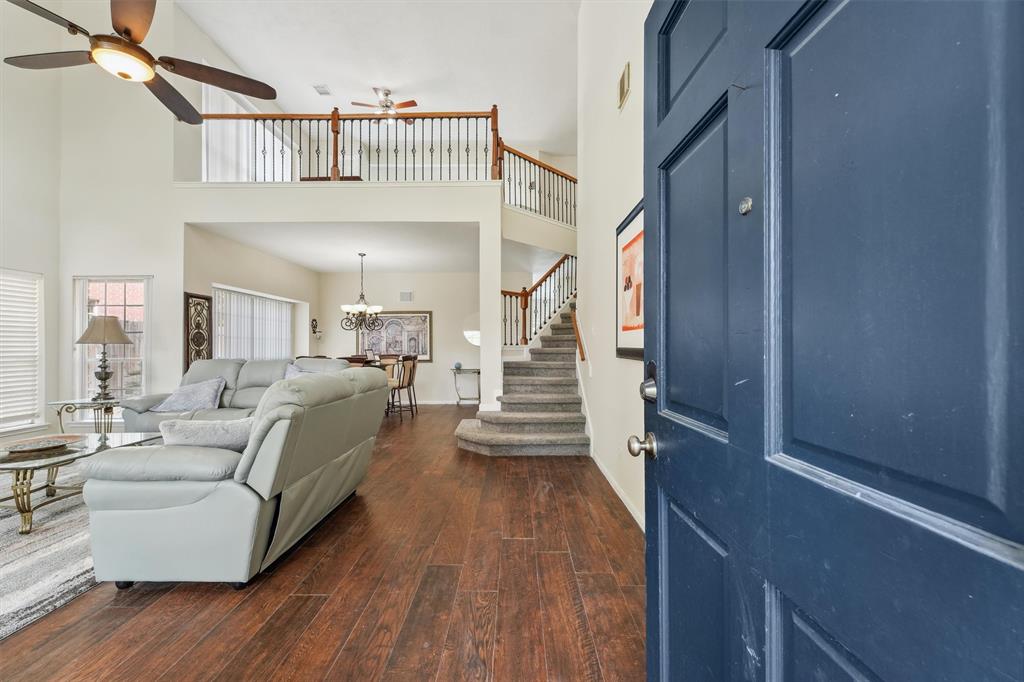
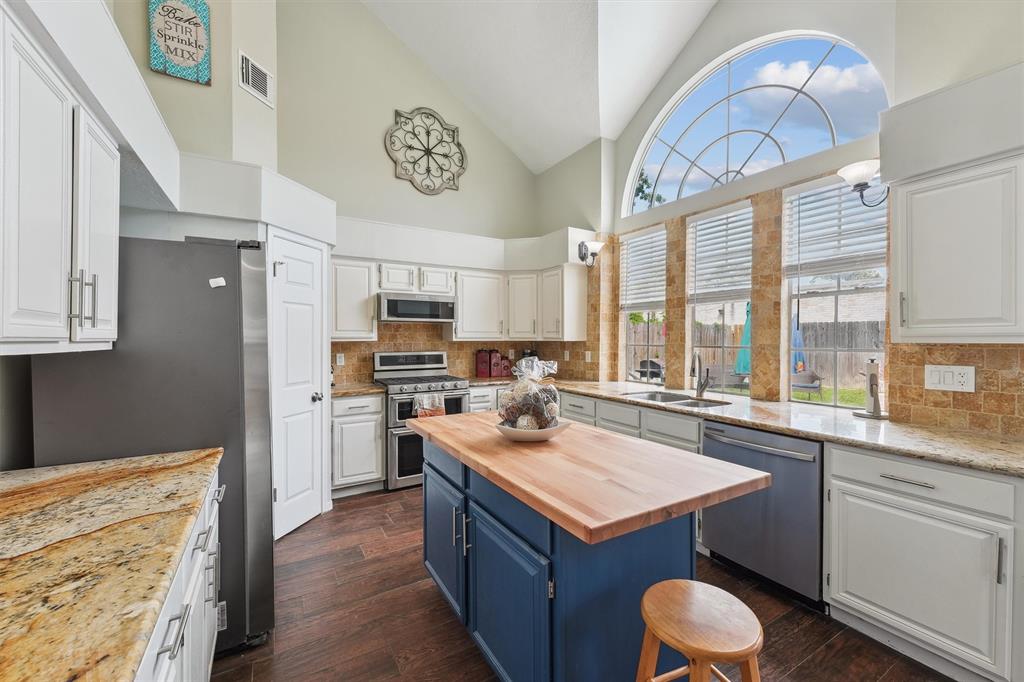
Beautifully updated 4-bed, 2.5-bath home with bonus room totaling 2,556 sq ft! Over $67K in upgrades since 2024: new roof, resurfaced pool w/ LED lighting & smart controls, 16 & 18 SEER AC units, granite kitchen w/ new microwave & dishwasher, fresh carpet/pad, epoxy garage floor, LED bathroom mirrors, and modern metal staircase baluster. Primary suite features its own mini-split A/C for added comfort. Light-filled, airy layout with cozy fireplace flows to a backyard oasis--pool, spa, patio/deck--perfect for entertaining. Bonus room ideal for office, gym, or playroom. Sprinkler system included. Prime location near N Eldridge & Spring Cypress. Zoned to excellent schools with easy access to dining, shopping, and parks. Pride of ownership shows throughout--this home is move-in ready and built for both relaxation and functionality. A rare opportunity you won't want to miss!
Virtual Tour
Property Features
Location Information
County
Harris
Geo Market Area
Tomball South/Lakewood
MLS Area
10
Subdivision
Lakewood Park Sec 02
Latitude
30.004655
Directions
FROM 240 TAKE SPRING CYPRESS RD WEST. THEN TAKE A LEFT ON N. ELDRIGE PKWY AND THEN A RIGHT ON GUERSNEY DR. AT LAKESTONE DR TAKE A LEFT AND THE HOME WILL BE ON THE LEFT.
Longitude
-95.609178
Interior Features
Primary Bedroom on Main
Yes
Primary Bathroom Description
Half Bath, Primary Bath: Double Sinks, Primary Bath: Jetted Tub, Primary Bath: Separate Shower, Primary Bath: Soaking Tub
Total Rooms
9
1/2 Baths
1
Room Descriptions
10X9 Breakfast, 12X10 Bedroom, 12X11 Dining Room, 13X11 Bedroom, 13X11 Primary Bedroom, 14X11 Bedroom, 14X11 Game Room, 14X12 Kitchen, 21X16 Den
Has Fireplace
Yes
Bedroom Description
Primary Bed - 1st Floor
Fireplace Description
Gaslog Fireplace
Exterior Features
Style
Traditional
Garage Spaces
2
Stories
2
Has a Pool
Yes
Is New Construction
No
Acre Range
1/4 Up to 1/2 Acre
Exterior
Back Yard Fenced, Fully Fenced, Patio/Deck, Spa/Hot Tub, Sprinkler System
Lot Description
Subdivision Lot
Siding
Brick, Vinyl, Wood
Lot Size in Acres
0.133
Parking Description
Attached Garage
Lot Size in Sq. Ft.
5,792
Has Garage
Yes
Is One Story
No
School
School District
Tomball
Middle School
WILLOW WOOD JUNIOR HIGH SCHOOL
Elementary School
LAKEWOOD ELEMENTARY SCHOOL (TOMBALL)
High School
TOMBALL MEMORIAL H S
Additional Information
Property Type
SFR
Year Built
1990
Property SubType
Single-Family
Status
Active
Similar Listings

Mortgage Calculator
$1,727
per month
30 Year Fixed. 3.52% Interest Rate.
Principal + Interest
$1,333
Monthly Tax
$308
Monthly Insurance
$86
yrs
%
$
$
Based on a fully amortized fixed rate loan. Ask your agent for the tax rates in your area. Insurance estimate is based on an average cost, your final premium cost will be determined by the type of coverage you select. This program only provides an estimate.
Schools
Walk Score
Real Estate IDX Powered by iHomefinder