
5924 KANSAS STREET, HOUSTON, TX 77007
Homes for sale in Tomball.
Homes for sale in 77377.
5924 Kansas Street
Houston, TX 77007
List Price$379,900
Listing #94020578
2
Bedrooms
2 full, 1 partial
Bathrooms
1,923
Square Feet
House
Type
About This Property
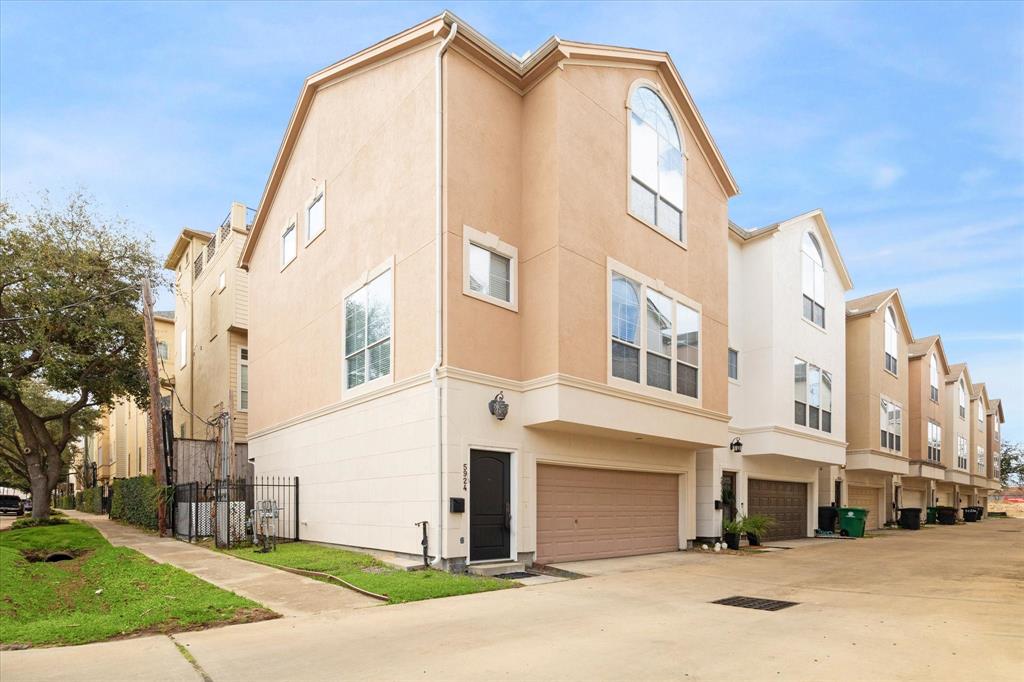

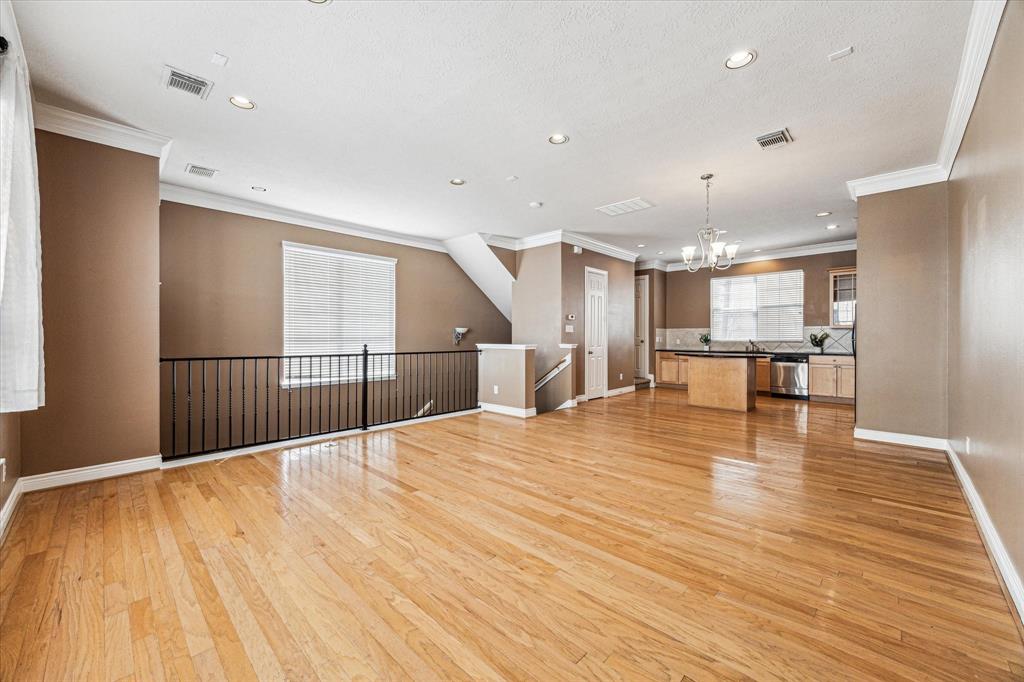
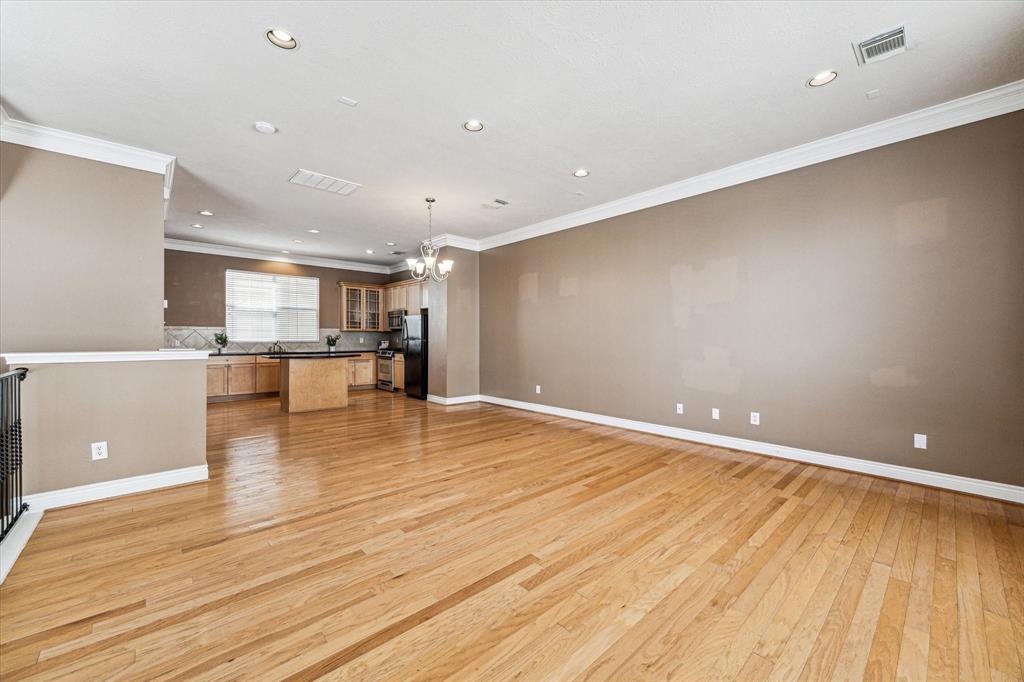
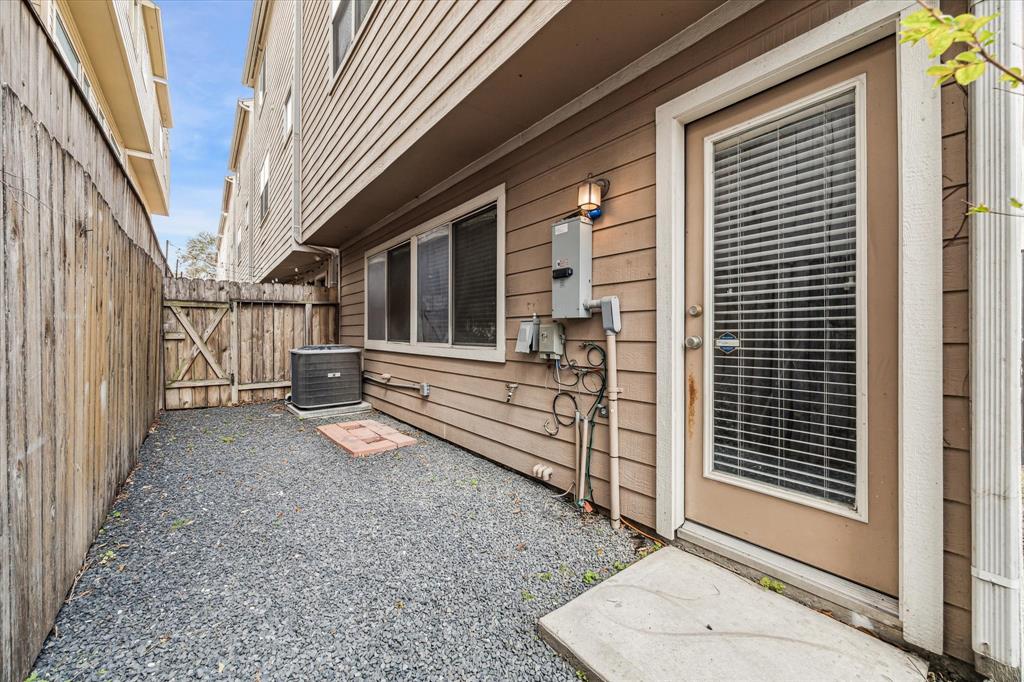
Nestled in the highly sought-after Cottage Grove neighborhood of Houston, this stunning corner-lot home offers a perfect blend of comfort, convenience, and style. Featuring 2 spacious bedrooms and 2.5 bathrooms, this property boasts a well-designed floor plan with beautiful wood flooring, tile, and carpet throughout.Open-concept kitchen equipped with sleek stainless steel appliances, light wood cabinetry, and elegant black granite countertops. Neutral paint tones create a warm and inviting atmosphere, perfect for any décor style.First floor flex space can be customized to suit your needs.Third-floor primary suite is generously sized, offering a peaceful retreat with ample closet space. Secondary bedroom is also well-proportioned. Step outside to enjoy the back/side yard. Conveniently located minutes from I-10, Memorial Park, and the Galleria, this home provides immediate access to the hike and bike trail, making it the perfect location for outdoor enthusiasts and city dwellers alike.
Property Features
Location Information
County
Harris
Geo Market Area
Cottage Grove
MLS Area
9
Subdivision
Park/Kansas
Latitude
29.782007
Directions
FROM 1-10, NORTH ON TC JESTER, TAKE A LEFT ON LARKIN, RIGHT ON ARABELLE, THEN LEFT ON KANSAS. HOME IS ON THE RIGHT
Longitude
-95.429806
Interior Features
Total Rooms
6
Primary Bathroom Description
Half Bath, Primary Bath: Double Sinks, Primary Bath: Separate Shower, Primary Bath: Soaking Tub, Secondary Bath(s): Tub/Shower Combo
Room Descriptions
12x11 Kitchen, 12x8 Dining Room, 14x11 Bedroom, 16x114 Primary Bedroom, 17x16 Living Room, 18x10 Home Office/Study
1/2 Baths
1
Bedroom Description
En-Suite Bath, Primary Bed - 3rd Floor, Walk-In Closet
Has Fireplace
No
Exterior Features
Style
Contemporary/Modern
Garage Spaces
2
Stories
3
Has a Pool
No
Is New Construction
No
Acre Range
0 Up To 1/4 Acre
Exterior
Back Yard Fenced, Patio/Deck
Lot Description
Corner
Siding
Stucco
Lot Size in Acres
0.034
Parking Description
Attached Garage
Lot Size in Sq. Ft.
1,484
Has Garage
Yes
Is One Story
No
School
School District
Houston
Middle School
HOGG MIDDLE SCHOOL (HOUSTON)
Elementary School
MEMORIAL ELEMENTARY SCHOOL (HOUSTON)
High School
WALTRIP HIGH SCHOOL
Additional Information
Finance Available
Cash Sale, Conventional, FHA, Investor
Year Built
2005
Property Type
SFR
Status
Active
Property SubType
Single-Family
Similar Listings
Mortgage Calculator
$1,772
per month
30 Year Fixed. 3.52% Interest Rate.
Principal + Interest
$1,368
Monthly Tax
$316
Monthly Insurance
$88
yrs
%
$
$
Based on a fully amortized fixed rate loan. Ask your agent for the tax rates in your area. Insurance estimate is based on an average cost, your final premium cost will be determined by the type of coverage you select. This program only provides an estimate.
Schools
Walk Score
Real Estate IDX Powered by iHomefinder