
5219 LARKIN STREET, HOUSTON, TX 77007
Homes for sale in Houston.
Homes for sale in 77007.
5219 Larkin Street
Houston, TX 77007
List Price$425,000
Listing #75553605
3
Bedrooms
2 full, 1 partial
Bathrooms
2,168
Square Feet
House
Type
About This Property
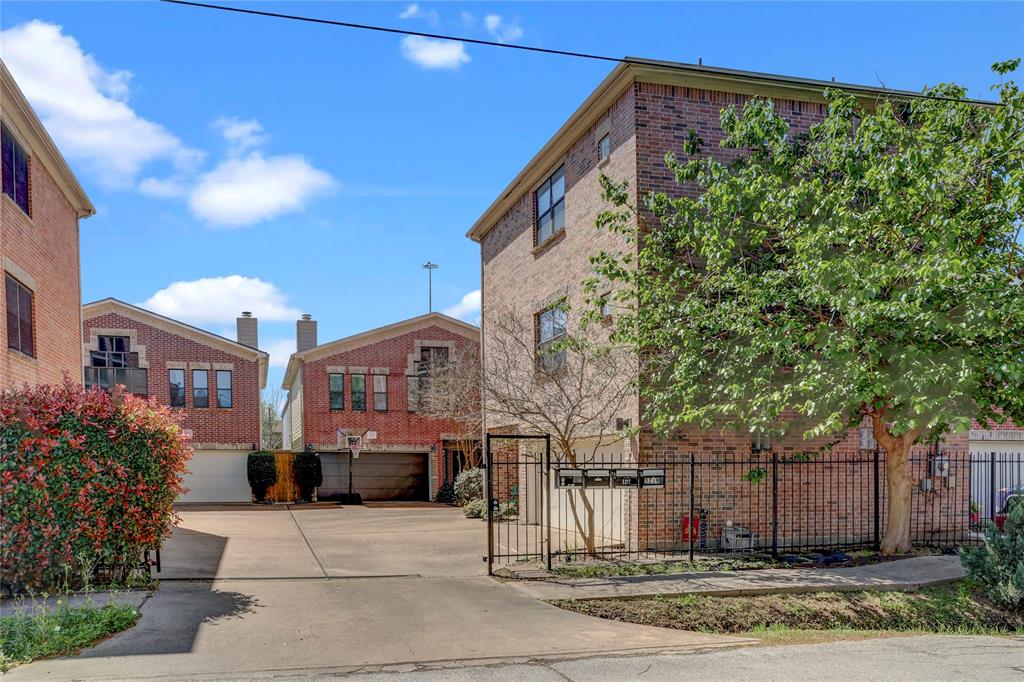
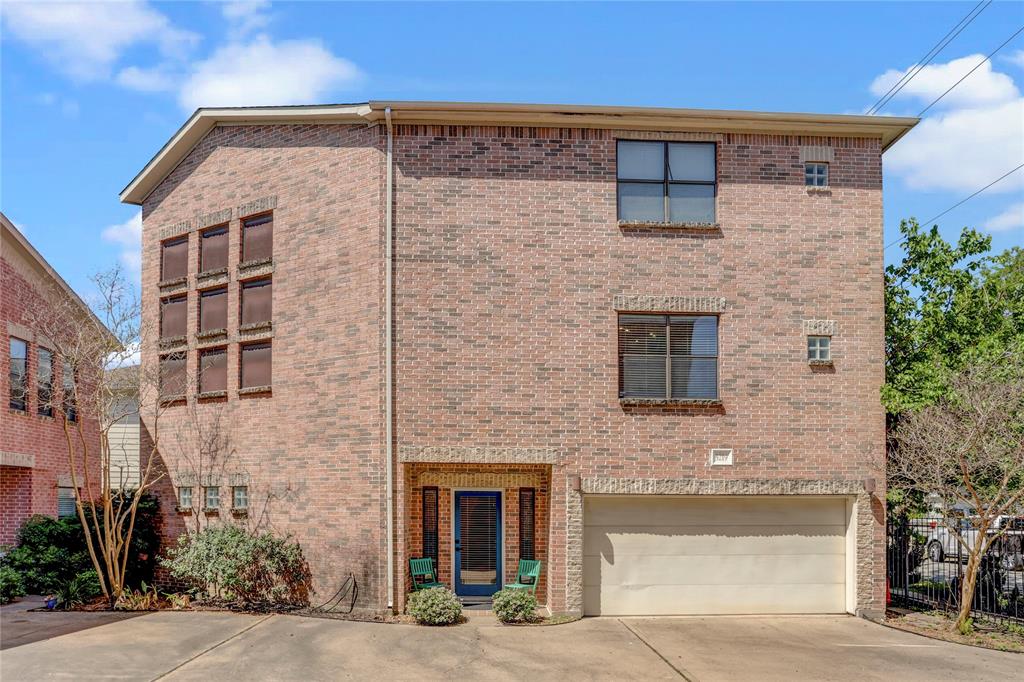
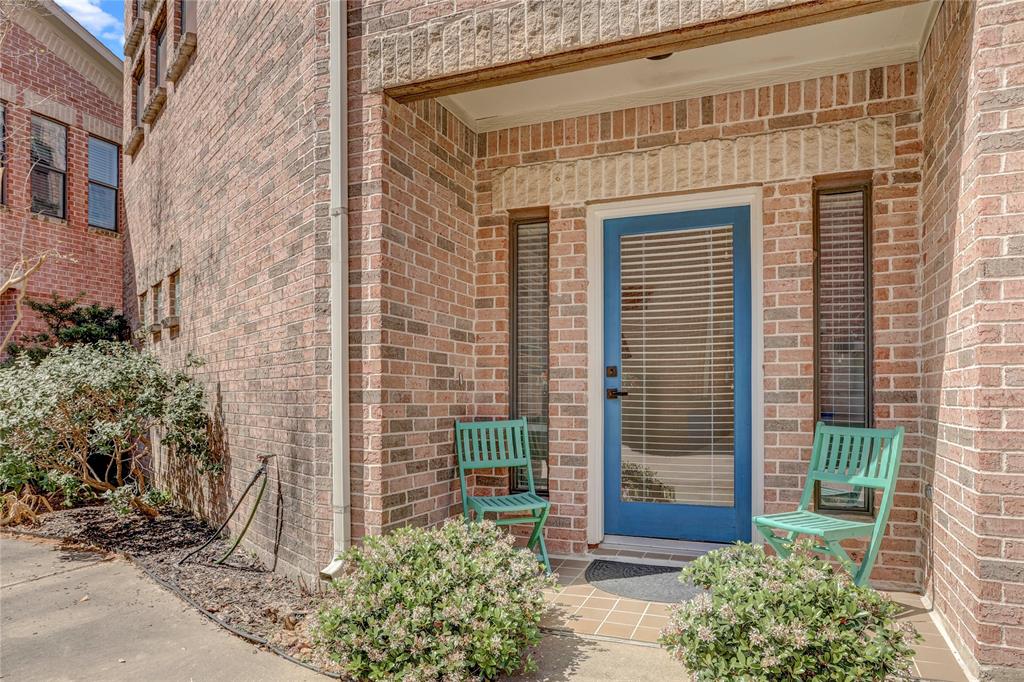
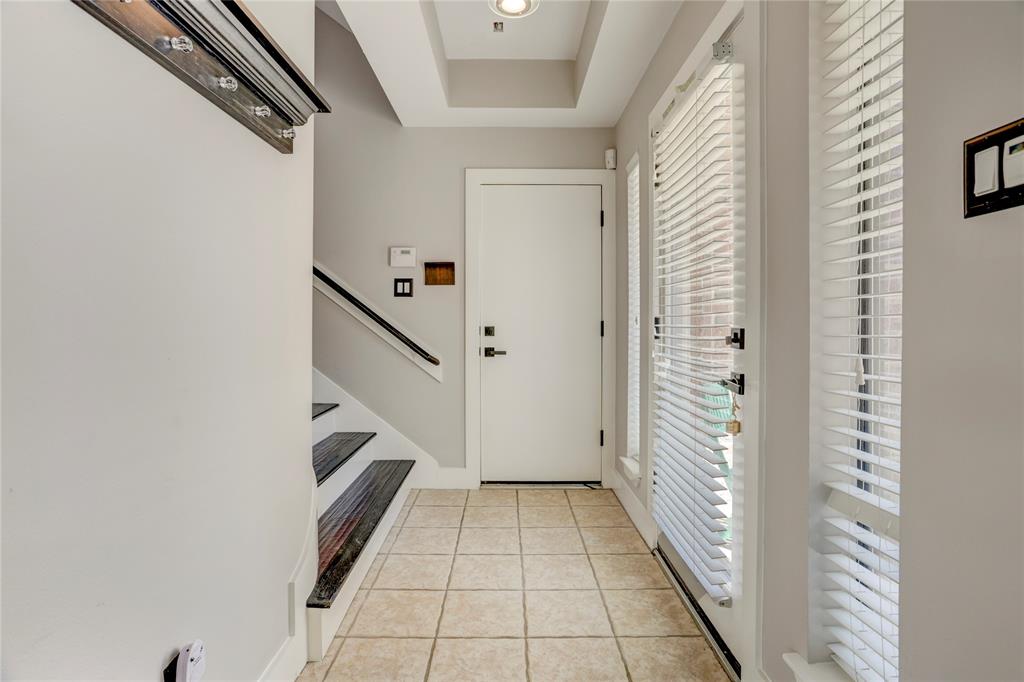
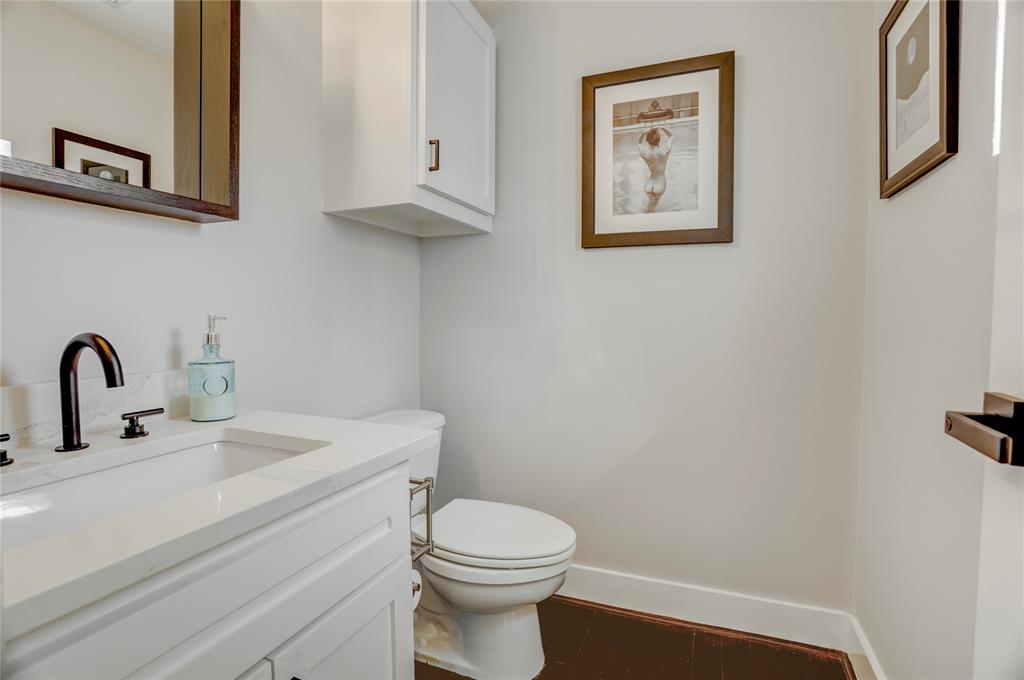

5219 Larkin is the ideal blend of location, size, and value in the heart of Cottage Grove. Situated in a gated community just a few blocks off I-10 and TC Jester, this three-story home provides 3 bedrooms and 2.5 bathrooms with a spacious second-floor living. Step inside to appreciate the first-floor primary suite with an ensuite bath that includes a soaking tub, separate shower, double vanity, walk-in closet and private, French-door patio. Head upstairs to the updated kitchen with quartz counters, gas appliances, breakfast bar, and pantry. Tucked between the kitchen and dining sits a cozy, French-door office, perfect for a work-from-home situation. Soaring ceilings in the living room, abundant natural light, and a wood-burning fireplace with a gas starter highlight the rest of the middle story. The third floor features two more bedrooms and a shared "Jack and Jill" bathroom. Finally, appreciate plenty of off-street parking with the oversized garage and extra wide community driveway.
Property Features
Location Information
County
Harris
Geo Market Area
Cottage Grove
MLS Area
9
Subdivision
Cornish Place
Latitude
29.779018
Directions
From TC Jester, turn East on Larkin St. Home will be on your right past Detering St.
Longitude
-95.414587
Interior Features
Primary Bedroom on Main
Yes
Primary Bathroom Description
Half Bath, Primary Bath: Double Sinks, Primary Bath: Jetted Tub, Primary Bath: Separate Shower, Secondary Bath(s): Tub/Shower Combo
Total Rooms
8
1/2 Baths
1
Room Descriptions
12x11 Bedroom, 12x11 Bedroom, 12x11 Dining Room, 15x12 Kitchen, 19x12 Primary Bedroom, 23x23 Living Room, 6x5 Utility, 6x6 Home Office/Study
Has Fireplace
Yes
Bedroom Description
En-Suite Bath, Primary Bed - 1st Floor, Walk-In Closet
Fireplace Description
Gas Connections, Wood Burning Fireplace
Exterior Features
Style
Traditional
Garage Spaces
2
Stories
3
Has a Pool
No
Is New Construction
No
Acre Range
0 Up To 1/4 Acre
Exterior
Controlled Subdivision Access, Side Yard
Lot Description
Patio Lot
Siding
Brick
Lot Size in Acres
0.061
Parking Description
Attached Garage
Lot Size in Sq. Ft.
2,660
Has Garage
Yes
Is One Story
No
School
School District
Houston
Middle School
HOGG MIDDLE SCHOOL (HOUSTON)
Elementary School
LOVE ELEMENTARY SCHOOL
High School
WALTRIP HIGH SCHOOL
Additional Information
Finance Available
Cash Sale, Conventional
Year Built
2002
Property Type
SFR
Status
Active
Property SubType
Single-Family
Similar Listings
Mortgage Calculator
$1,984
per month
30 Year Fixed. 3.52% Interest Rate.
Principal + Interest
$1,531
Monthly Tax
$354
Monthly Insurance
$99
yrs
%
$
$
Based on a fully amortized fixed rate loan. Ask your agent for the tax rates in your area. Insurance estimate is based on an average cost, your final premium cost will be determined by the type of coverage you select. This program only provides an estimate.
Schools
Walk Score
Real Estate IDX Powered by iHomefinder