
12419 BROKEN ARROW STREET, HOUSTON, TX 77024
Homes for sale in Houston.
Homes for sale in 77024.
12419 Broken Arrow Street
Houston, TX 77024
List Price$1,595,000

Listing #41940842
4
Bedrooms
2 full, 1 partial
Bathrooms
2,993
Square Feet
House
Type
About This Property
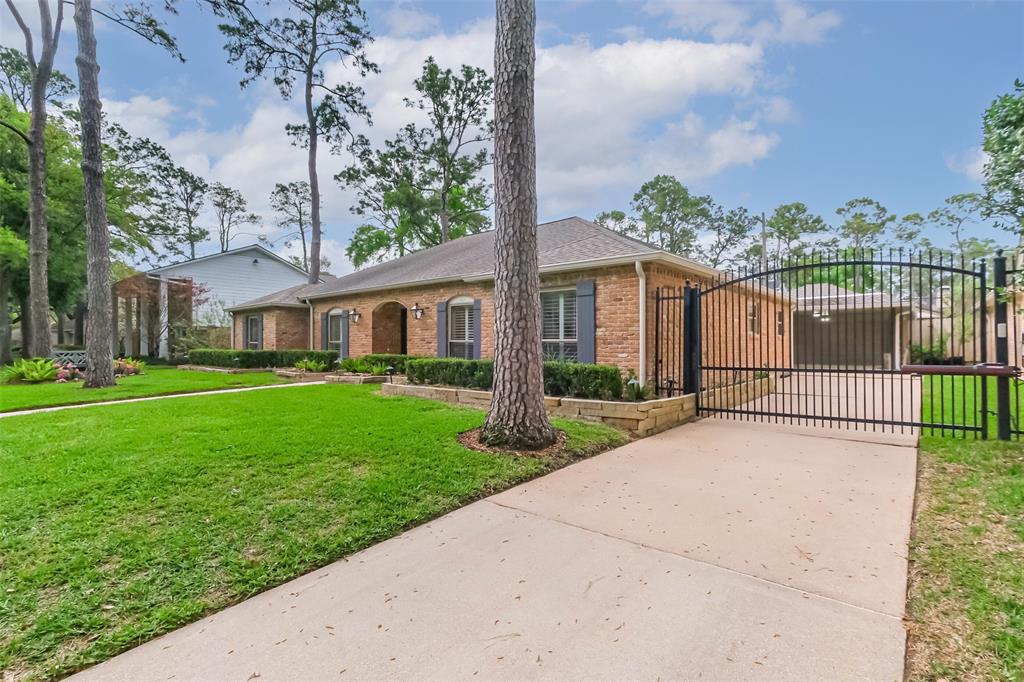
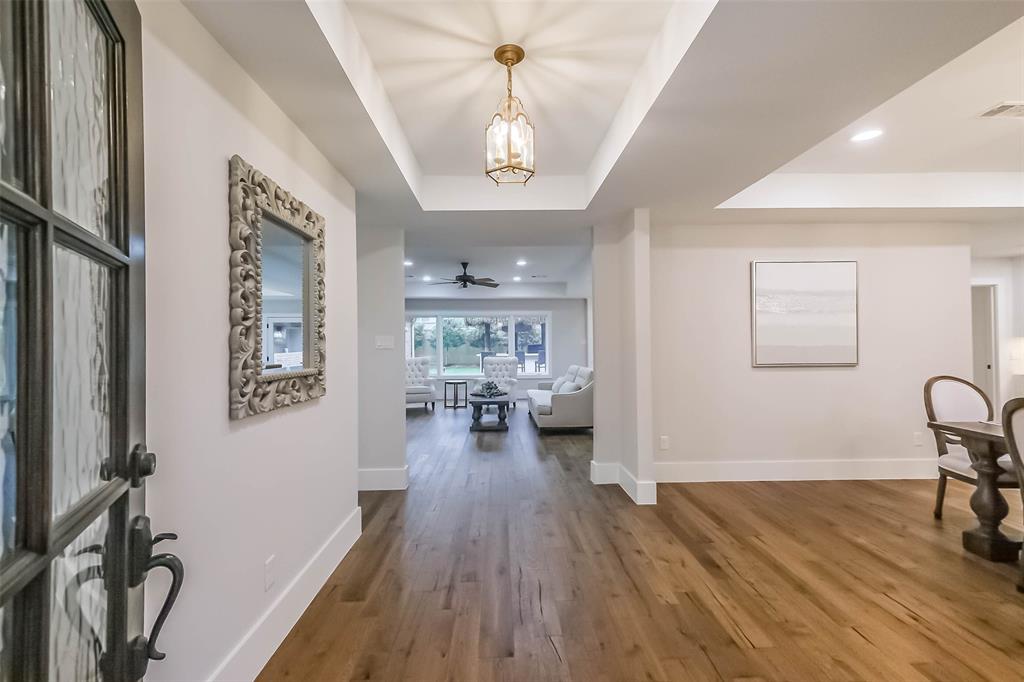
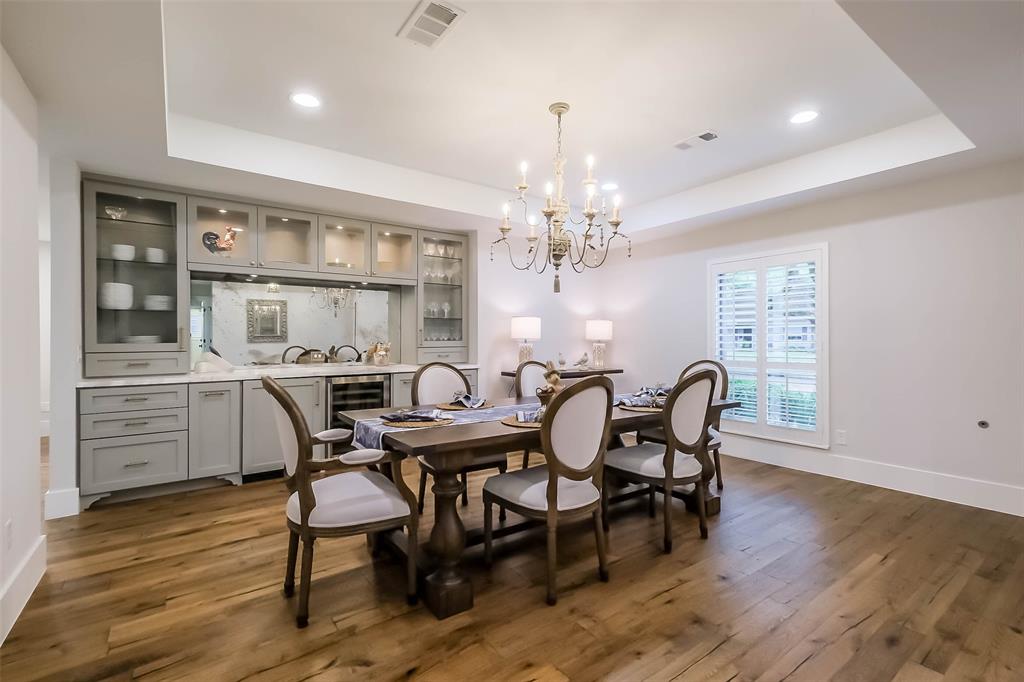
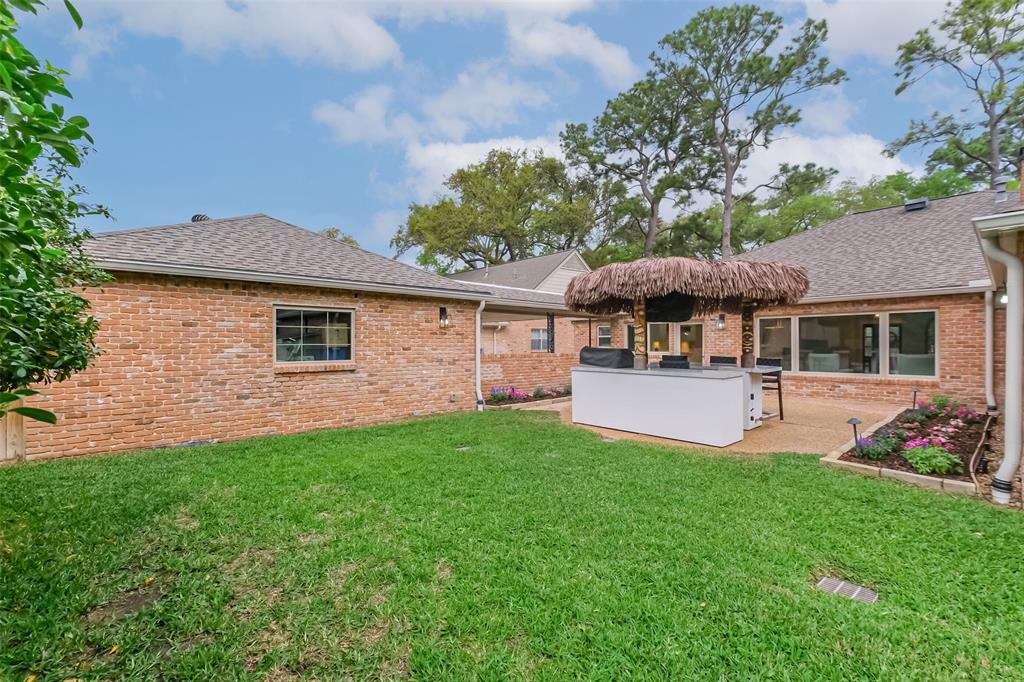

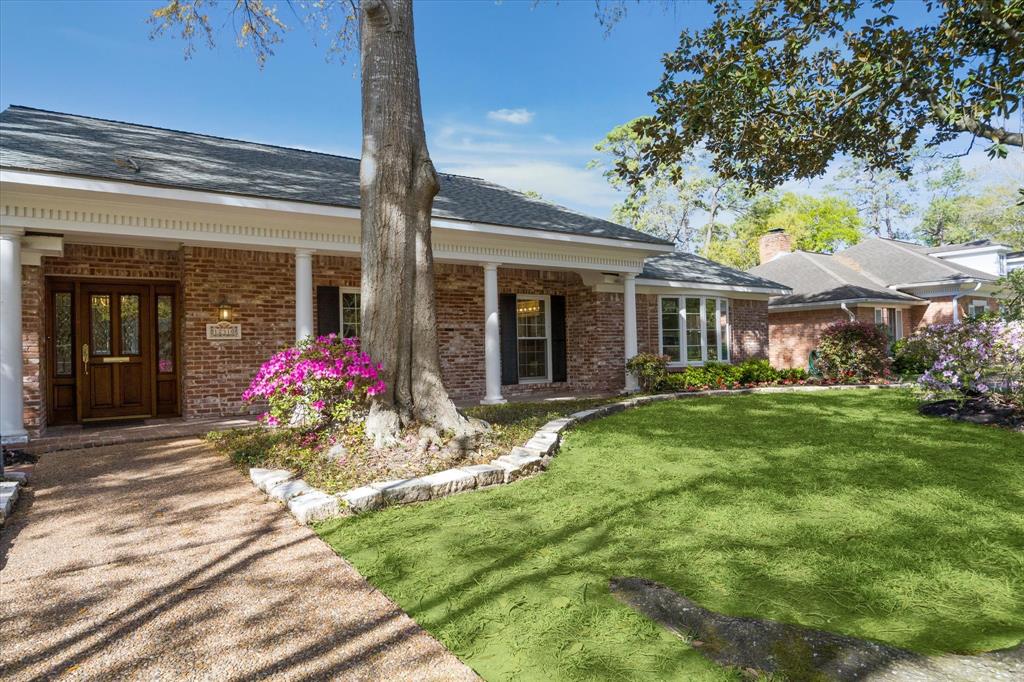

Exceptionally renovated Frostwood home, situated on a quiet cul de sac in the sought-after SBISD school district. This 4 bed, 2½ bath + bonus room has been completely reimagined w/ high-end designer touches. From French oak floors, custom light fixtures, soft closing drawers & cabinets, & raised ceilings to the Gourmet kitchen featuring Quartz countertops & professional appliances, no detail has been overlooked. Expansive walk-in pantry, Command cntr w/ built ins. Elegant Dining Room w/ Butlers bar, wine & beverage fridges, & built ins w/mirrored backsplash. Primary suite boasts 2 closets w/ built ins, luxurious Marble adorned bathroom w/ double sinks. Secondary bedrooms feature recessed lighting, chandeliers & plantation shutters. Impressively sized closets w/ built ins. Addt'l updates incl Pex plumbing, sewer, electrical, water filtration, attic decking, solar fans, vents & insulation. Yard prof landscaped w/ lighting & room for pool,new fence, addtl covered parking & Driveway Gate.
Property Features
Location Information
County
Harris
Geo Market Area
Memorial West
MLS Area
23
Subdivision
Frostwood
Latitude
29.773369
Directions
From Memorial turn North on Frostwood Dr. Turn left on Broken Arrow and house is on the left.
Longitude
-95.548082
Interior Features
Primary Bedroom on Main
Yes
Primary Bathroom Description
Half Bath, Primary Bath: Double Sinks, Secondary Bath(s): Double Sinks, Secondary Bath(s): Tub/Shower Combo
Total Rooms
9
1/2 Baths
1
Room Descriptions
12 x 10 Extra Room, 13 x 12 Bedroom, 14 x 11 Bedroom, 15 x 12 Bedroom, 17 x 14 Dining Room, 17 x 14 Primary Bedroom, 19 x 11 Kitchen, 22 x 18 Family, 8 x 6 Utility
Has Fireplace
Yes
Bedroom Description
All Bedrooms Down, Primary Bed - 1st Floor, Walk-In Closet
Fireplace Description
Gaslog Fireplace
Exterior Features
Style
Traditional
Garage Spaces
2
Stories
1
Has a Pool
No
Is New Construction
No
Acre Range
0 Up To 1/4 Acre
Exterior
Back Yard, Back Yard Fenced, Patio/Deck, Sprinkler System
Lot Description
Cul-De-Sac
Siding
Brick
Lot Size in Acres
0.218
Parking Description
Detached Garage
Lot Size in Sq. Ft.
9,520
Has Garage
Yes
Is One Story
Yes
School
School District
Spring Branch
Middle School
MEMORIAL MIDDLE SCHOOL (SPRING BRANCH)
Elementary School
BUNKER HILL ELEMENTARY SCHOOL
High School
MEMORIAL HIGH SCHOOL (SPRING BRANCH)
Additional Information
Property Type
SFR
Year Built
1965
Property SubType
Single-Family
Status
Active
Similar Listings
Mortgage Calculator
$7,448
per month
30 Year Fixed. 3.52% Interest Rate.
Principal + Interest
$5,747
Monthly Tax
$1,329
Monthly Insurance
$372
yrs
%
$
$
Based on a fully amortized fixed rate loan. Ask your agent for the tax rates in your area. Insurance estimate is based on an average cost, your final premium cost will be determined by the type of coverage you select. This program only provides an estimate.
Schools
Walk Score
Real Estate IDX Powered by iHomefinder