
12310 OVERCUP DRIVE, HOUSTON, TX 77024
Homes for sale in Houston.
Homes for sale in 77024.
12310 Overcup Drive
Houston, TX 77024
List Price$1,615,000
Listing #74182402
4
Bedrooms
3 full, 2 partial
Bathrooms
4,159
Square Feet
House
Type
About This Property
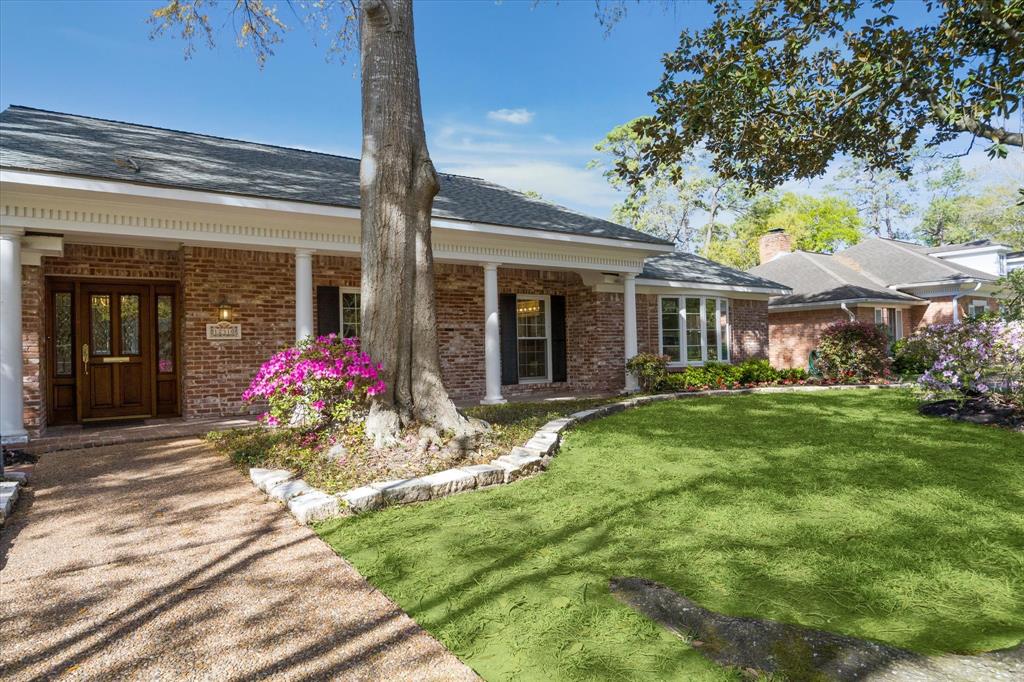
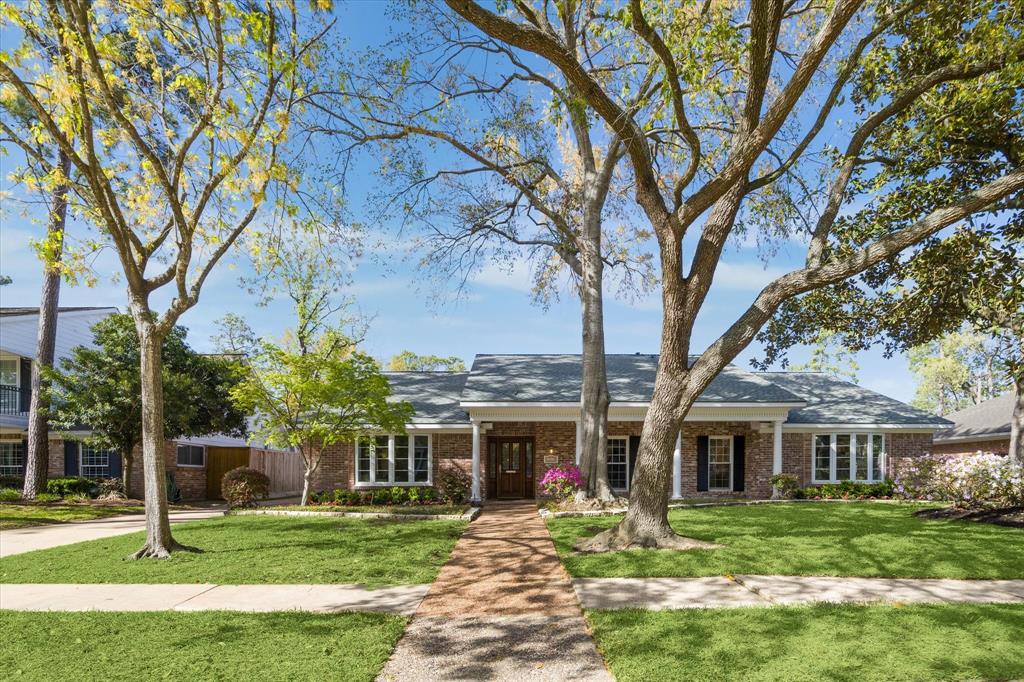
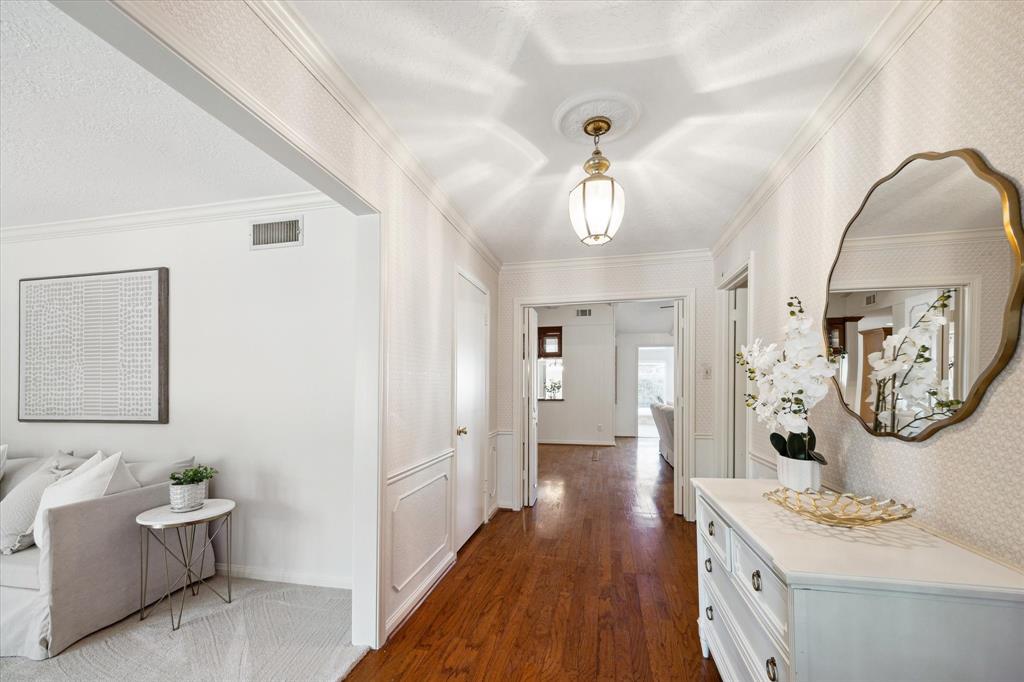
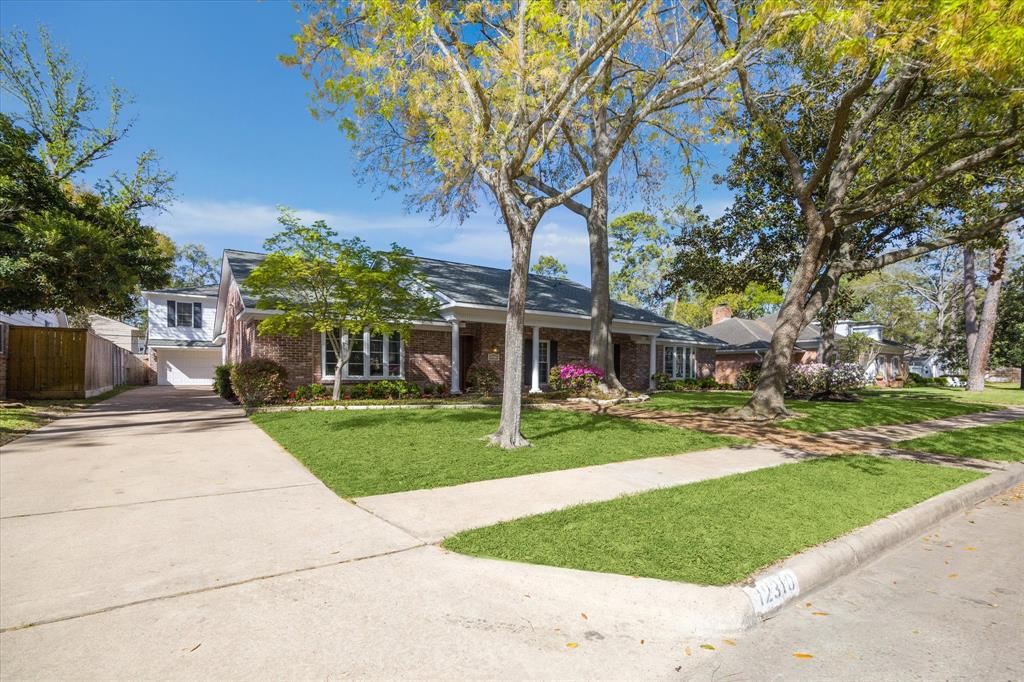
First time to market in a long time, this well-maintained Frostwood estate is ready for new owners to make it their own. Ideally positioned on a cul-de-sac street mid neighborhood, the expansive single-story home has a new roof, 2023 5-ton AC unit, double-pane Simonton windows, fresh paint & carpet throughout. Updated kitchen features custom inset cabinetry w/ pull outs, KitchenAid pro SS fridge/freezer, Bosch SS double ovens & paneled dishwasher, along with 5-burner gas cooktop & island w/ butcher block counter. The huge central family room is an entertainers dream w/ vaulted ceiling, gas log fireplace and adjoining sunroom w/ access to the backyard pool and spa. The mudroom w/ additional storage can house your W/D and additional fridge or freezers as needed. An adjacent storage room is wonderful also as a hobby room or mancave. Kids and guests will love the attached Gameroom above the garage w/ full bath. Zoned to top award-winning SBISD schools (BHE, MMS, MHS). All info per Seller.
Property Features
Location Information
County
Harris
Geo Market Area
Memorial West
MLS Area
23
Subdivision
Frostwood Sec 03
Latitude
29.771311
Directions
From I-10, exit Gessner and go south on Gessner Rd. Turn right on Old Oaks Dr. Turn right on Frostwood Dr. Turn immediate right on Overcup Dr. Property is on the left towards the cul-de-sac.
Longitude
-95.545289
Interior Features
Primary Bedroom on Main
Yes
Primary Bathroom Description
Full Secondary Bathroom Down, Half Bath, Primary Bath: Double Sinks, Primary Bath: Separate Shower, Primary Bath: Shower Only, Secondary Bath(s): Tub/Shower Combo
Total Rooms
14
1/2 Baths
2
Room Descriptions
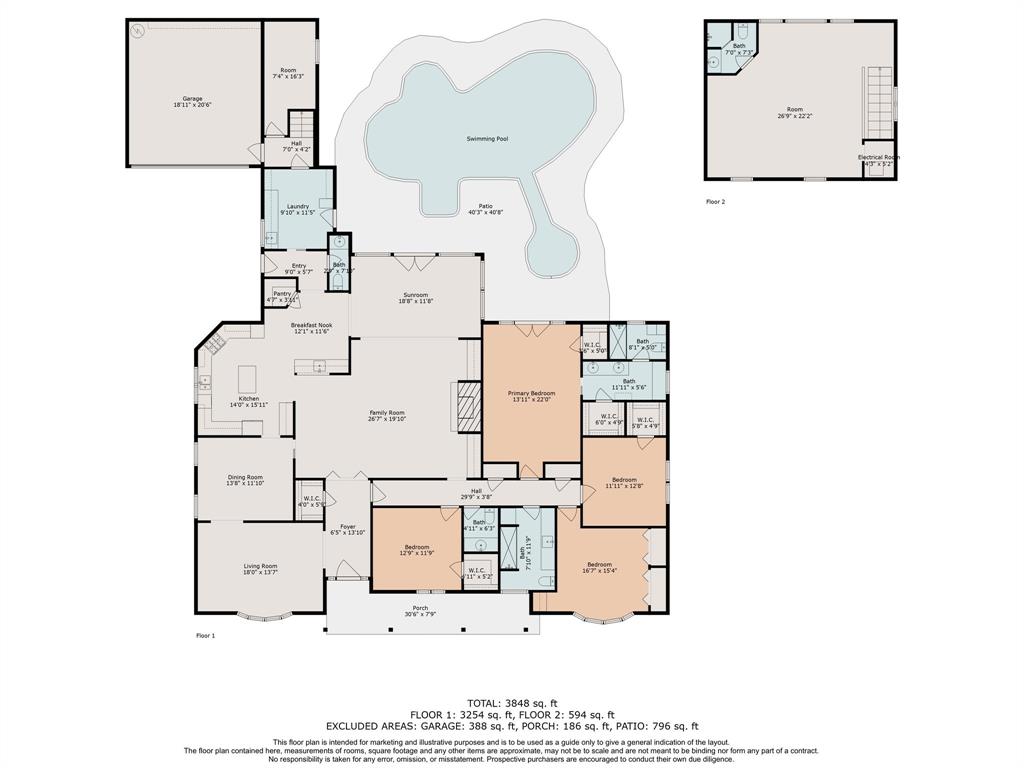
11'11" x 12'8" Bedroom, 12'1" x 11'6" Breakfast, 12'9" x 11'9" Bedroom, 13'11" x 22' Primary Bedroom, 13'8" x 11'10" Dining Room, 14' x 15'11" Kitchen, 16'7" x 15'4" Bedroom, 18' x 13'7" Living Room, 18'8" x 11'8" Sunroom, 26'7" x 19'10" Family, 26'9" x 22'2" Game Room, 6'5" x 13'10" Entry, 7'4" x 16'3" Extra Room, 9'10" x 11'5" Utility
Has Fireplace
Yes
Bedroom Description
All Bedrooms Down, Primary Bed - 1st Floor, Sitting Area, Walk-In Closet
Fireplace Description
Gaslog Fireplace
Exterior Features
Style
Ranch, Traditional
Garage Spaces
2
Stories
1
Has a Pool
Yes
Is New Construction
No
Acre Range
0 Up To 1/4 Acre
Exterior
Back Yard, Back Yard Fenced, Patio/Deck, Porch, Private Driveway, Spa/Hot Tub, Sprinkler System
Lot Description
Cul-De-Sac, Subdivision Lot
Siding
Brick
Lot Size in Acres
0.242
Parking Description
Attached/Detached Garage, Detached Garage
Lot Size in Sq. Ft.
10,560
Has Garage
Yes
Is One Story
Yes
School
School District
Spring Branch
Middle School
MEMORIAL MIDDLE SCHOOL (SPRING BRANCH)
Elementary School
BUNKER HILL ELEMENTARY SCHOOL
High School
MEMORIAL HIGH SCHOOL (SPRING BRANCH)
Additional Information
Finance Available
Cash Sale, Conventional
Year Built
1962
Property Type
SFR
Status
Active
Property SubType
Single-Family
Similar Listings

Mortgage Calculator
$7,540
per month
30 Year Fixed. 3.52% Interest Rate.
Principal + Interest
$5,819
Monthly Tax
$1,345
Monthly Insurance
$376
yrs
%
$
$
Based on a fully amortized fixed rate loan. Ask your agent for the tax rates in your area. Insurance estimate is based on an average cost, your final premium cost will be determined by the type of coverage you select. This program only provides an estimate.
Schools
Walk Score
Real Estate IDX Powered by iHomefinder