
124 WINGED TEAL, SAN ANTONIO, TX 78253
Homes for sale in San Antonio.
Homes for sale in 78253.
124 Winged Teal
San Antonio, TX 78253
List Price$1,850Rental


Listing #1862086
4
Bedrooms
3 full
Bathrooms
2,511
Square Feet
Rental
Type
About This Property
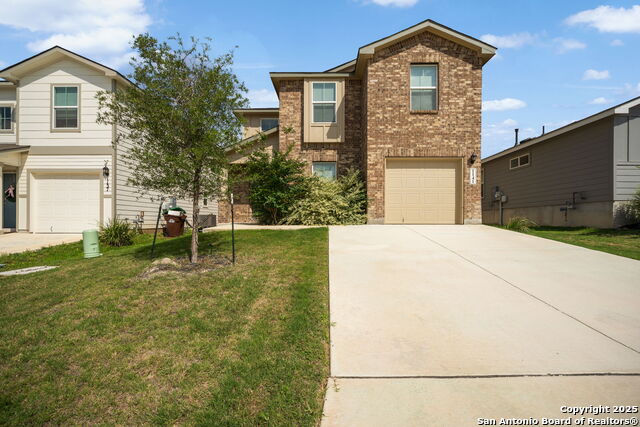
Located on a spacious corner lot in the sought-after Redbird Ranch community, this two-story home offers room to grow and thoughtful features throughout-including solar panels for energy efficiency. The first floor includes a private mother-in-law suite with a full bath, perfect for guests or multi-generational living. The open-concept living area flows into a bright kitchen with gas cooking, stainless steel refrigerator, ample cabinet space, and a cozy breakfast nook. Upstairs, the generous primary suite includes a large walk-in closet and a tub/shower combo. All secondary bedrooms are also upstairs, along with a family room ideal for movie nights or a play space. Step out back to a covered patio and fully fenced yard-great for weekend BBQs or letting pets roam. Just minutes from Lackland AFB, shopping, restaurants, and more.
Listing Courtesy of Jessica Masters, Harper Property Management (210) 483-7040
Property Features
Location Information
County
Bexar
Subdivision
REDBIRD RANCH
MLS Area
0104
Interior Features
Room Dimensions
Dining: 14x15, Living: 16x18, Kitchen: 14x10, MasterBR: 14x15, BR2: 12x10, BR3: 13x13, BR4: 13x11
Heating
Central
Interior
One Living Area, Separate Dining Room, Breakfast Bar, Game Room, Utility Room Inside, Secondary Bedroom Down, Open Floor Plan, Laundry Lower Level, Laundry Room, Walk in Closets
Heating Fuel
Electric
Master Bedroom Description
Upstairs, Walk-In Closet, Ceiling Fan, Full Bath
Cooling
One Central
Master Bathroom Description
Tub/Shower Combo, Single Vanity
Floors
Carpeting, Vinyl
Amenities
Clubhouse, Pool, Jogging Trail, Playground, Tennis Court, Sports Court, Basketball Court
Exterior Features
Style
Two Story
Water Supplier
SAWS
Exterior
Covered Patio, Privacy Fence
Electric Supplier
CPS
Foundation
Slab
Parking Description
One Car Garage
Roof
Composition
Pool Description
None
Water / Sewer
Water System, Sewer System
Lot Description
0.168
Sewer Supplier
SAWS
School
School District
Northside
Jr. High School
Call District
Elementary School
Call District
High School
Call District
Additional Information
Property Type
RNT
Fees Include
Ceiling Fans, Washer Connection, Dryer Connection, Cook Top, Microwave Oven, Stove/Range, Gas Cooking, Refrigerator, Disposal, Dishwasher, Water Softener (owned), Vent Fan, Electric Water Heater, City Garbage service
Year Built
2020
Miscellaneous
Broker-Manager
Status
Active
Similar Listings


Mortgage Calculator
$7
per month
30 Year Fixed. 3.52% Interest Rate.
Principal + Interest
$6
Monthly Tax
$1
Monthly Insurance
$0
yrs
%
$
$
Based on a fully amortized fixed rate loan. Ask your agent for the tax rates in your area. Insurance estimate is based on an average cost, your final premium cost will be determined by the type of coverage you select. This program only provides an estimate.
Schools
Walk Score
Real Estate IDX Powered by iHomefinder