
1214 BARN SWALLOW WAY, SAN ANTONIO, TX 78253
Homes for sale in San Antonio.
Homes for sale in 78253.
1214 Barn Swallow Way
San Antonio, TX 78253
List Price$1,850Rental


Listing #1862644
4
Bedrooms
2 full, 1 partial
Bathrooms
2,084
Square Feet
Rental
Type
About This Property
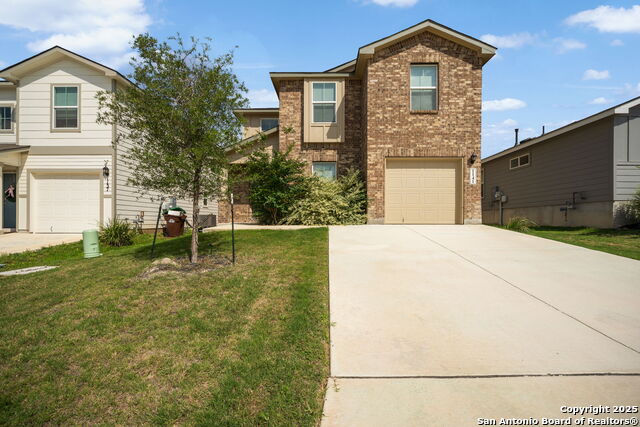
4BR/2.5BA Home for Lease in 78253 - Be the First to Live Here! Welcome to your future home! This stunning, newly constructed 4-bedroom, 2.5-bathroom single-family residence offers 1,952 square feet of thoughtfully designed living space. Be the very first to enjoy the modern comforts and stylish features throughout. The home comes fully equipped with must-have amenities, including free high-speed WiFi, ceiling fans in key rooms, privacy-enhancing window shades, and a garage door opener with remote access for added ease and security. Located in the desirable 78253 area, you'll be just minutes from top-rated shopping centers, restaurants, and entertainment venues. Lackland AFB is only a 15-minute drive away, making this an excellent choice for military personnel, professionals, or families seeking convenience and comfort in one package. Don't miss this rare opportunity to lease a brand-new home in a prime location!
Listing Courtesy of Lisa Jenicek, Texas Prestige Realty (210) 854-1533
Property Features
Location Information
County
Bexar
Subdivision
REDBIRD RANCH
MLS Area
0104
Interior Features
Room Dimensions
Dining: 10x9, Living: 17x16, Kitchen: 6x6, MasterBR: 15x13, BR2: 12x11, BR3: 13x10, BR4: 12x11
Amenities
Pool
Interior
One Living Area, Liv/Din Combo
Heating
Central, Heat Pump
Master Bedroom Description
DownStairs, Full Bath
Heating Fuel
Electric, Natural Gas
Master Bathroom Description
Shower Only, Single Vanity
Cooling
One Central
1/2 Baths
1
Floors
Carpeting, Vinyl
Exterior Features
Style
Two Story
Water / Sewer
Water System, Sewer System
Foundation
Slab
Parking Description
One Car Garage
Roof
Composition
Pool Description
None
School
School District
Northside
Jr. High School
Bernal
Elementary School
HERBERT G. BOLDT ELE
High School
Harlan HS
Additional Information
Property Type
RNT
Fees Include
Washer Connection, Dryer Connection, Microwave Oven, Stove/Range, Disposal, Dishwasher
Year Built
2024
Miscellaneous
Owner-Manager
Status
Active
Similar Listings



Mortgage Calculator
$7
per month
30 Year Fixed. 3.52% Interest Rate.
Principal + Interest
$6
Monthly Tax
$1
Monthly Insurance
$0
yrs
%
$
$
Based on a fully amortized fixed rate loan. Ask your agent for the tax rates in your area. Insurance estimate is based on an average cost, your final premium cost will be determined by the type of coverage you select. This program only provides an estimate.
Schools
Walk Score
Real Estate IDX Powered by iHomefinder