
131 PALAZZO TORRE, SAN ANTONIO, TX 78253
Homes for sale in San Antonio.
Homes for sale in 78253.
131 PALAZZO TORRE
San Antonio, TX 78253
List Price$2,000Rental


Listing #1862305
About This Property
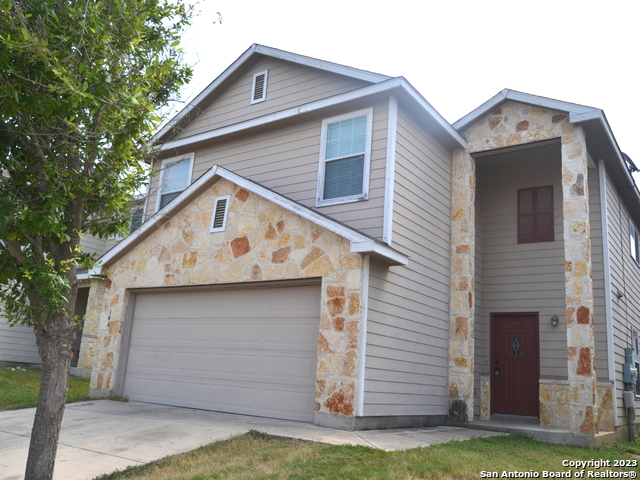
Spacious Living Meets Energy Efficiency! Welcome to 131 Palazzo Torre, a beautifully designed 2-story home offering 4 bedrooms, 2.5 bathrooms, and 2,438 sq ft of comfortable living in the desirable Monticello Ranch community. Enjoy lower electric bills with solar panels, a BIG PLUS for renters! The interior features a versatile mix of carpet, tile, and laminate flooring, and a generous open-concept layout perfect for entertaining. The kitchen includes a center island, granite countertops, and a refrigerator included. Retreat upstairs to a spacious primary suite and additional bedrooms ideal for work or play. Step outside to a covered, screened-in patio and a fully privacy-fenced backyard, perfect for relaxing evenings. Pets are welcome! Enjoy community amenities like a pool and playground, all within easy reach of schools, shopping, and Lackland AFB. Available now-schedule your showing today! 3D Virtual Link Available
Listing Courtesy of Carlos Gradiz, Texas Premier Realty (210) 896-0676
Property Features
Location Information
County
Bexar
Subdivision
MONTICELLO RANCH
MLS Area
0104
Interior Features
Room Dimensions
Dining: 15x11, Living: 15x13, Kitchen: 12x13, Family: 16x18, MasterBR: 14x17, BR2: 10x11, BR3: 10x11, BR4: 10x10
Amenities
Pool, Playground, Near Shopping
Interior
Two Living Area, Liv/Din Combo, Separate Dining Room, Eat-In Kitchen, Two Eating Areas, Walk-In Pantry, Game Room, Utility Room Inside, All Bedrooms Upstairs, Laundry Upper Level, Laundry Room
Heating
Central
Master Bedroom Description
Upstairs, Walk-In Closet, Ceiling Fan, Full Bath
Heating Fuel
Natural Gas
Master Bathroom Description
Tub/Shower Separate, Double Vanity, Garden Tub
Cooling
One Central
1/2 Baths
1
Floors
Carpeting, Ceramic Tile, Laminate
Exterior Features
Style
Two Story
Water Supplier
SAWS
Exterior
Patio Slab, Covered Patio, Privacy Fence, Double Pane Windows, Mature Trees
Electric Supplier
CPS
Foundation
Slab
Parking Description
Two Car Garage
Roof
Composition
Pool Description
None
Water / Sewer
City
Lot Description
0.104
Sewer Supplier
SAWS
School
School District
Northside
Jr. High School
Bernal
Elementary School
Edmund Lieck
High School
William Brennan
Additional Information
Property Type
RNT
Fees Include
Ceiling Fans, Washer Connection, Dryer Connection, Cook Top, Microwave Oven, Refrigerator, Dishwasher, Security System (Owned), Garage Door Opener, Smooth Cooktop, Custom Cabinets
Year Built
2011
Miscellaneous
Broker-Manager, Cluster Mail Box
Status
Active
Similar Listings
- Active
$2,350
4 Beds
3 Baths
2,288 SqFt.
302 FONTANA ALBERO
San Antonio, TX 78253
#1834445
Rental
Listing Courtesy of Leilani Cardinoza, Main Street Renewal LLC [email protected]


Mortgage Calculator
$8
per month
30 Year Fixed. 3.52% Interest Rate.
Principal + Interest
$7
Monthly Tax
$1
Monthly Insurance
$0
yrs
%
$
$
Based on a fully amortized fixed rate loan. Ask your agent for the tax rates in your area. Insurance estimate is based on an average cost, your final premium cost will be determined by the type of coverage you select. This program only provides an estimate.
Schools
Walk Score
Real Estate IDX Powered by iHomefinder