
124 ROSEWOOD DR, LA VERNIA, TX 78121
Homes for sale in La Vernia.
Homes for sale in 78121.
124 Rosewood Dr
La Vernia, TX 78121
List Price$489,000


Listing #1947327
3
Bedrooms
2 full
Bathrooms
1,990
Square Feet
House
Type
About This Property
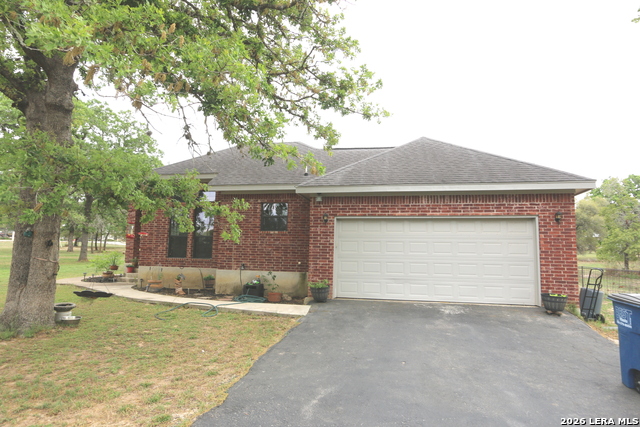
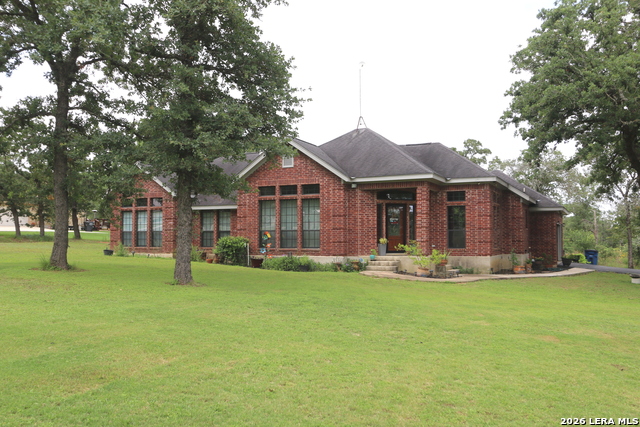
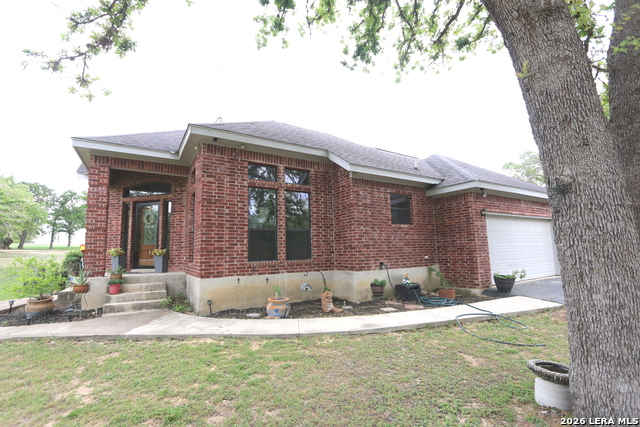
*Very Clean* Nearly 2000sf 3/2/2 4-Side Red Brick Hm on 2.37 ACRES in Rosewood Subd that has No HOA dues or City taxes w/Low 1.7% Tax rate in Wilson County.. La Vernia ISD..The 2.37 Acres has No Immediate 1 Side or Backyard Neighbors..Is Fenced on 2-Sides w/30x16 Open Faced Animal Shelter or Workshop..HM has Very Open & Bright Floorplan w/Lots of Upper Transom Windows for Natural Lighting & Reccessed Lighting,Arched Openings,Blt-in Plant/Trinket Shelving,Eat-in Country Style Kitchen w/Newer SS Appliances..Blt-in Oven & Microwave..Cooktop & 42" tall Custom Cabinets & B'Fast Nook PLUS Formal Dining Rm that Overlooks Living Rm...Main Bd has Outside Access to the Covered Patio & Fenced in Backyard...Main Ba has Dual Sinks,Newer Updated Walk in Shower & Lg Jetted Corner Tub...Upgraded Jon Wayne A/C Unit w/Service Plan,Custom Filitration,Ducts & Llighting sys..Electric Co is GVEC that also provides the Fiber Internet..Rural water meter from SS Water Co...COUNTRY LIVING ON 2.37 BEAUTIFUL ACRES...Take A Look !!!! Zero Turn Mower & Other Yard Upkeep Equip Available
Listing Courtesy of John Foster, Foster Family Real Estate (210) 264-5001
Property Features
Location Information
County
Wilson
MLS Area
2800
Map Code
999A9
Subdivision
ROSEWOOD
Neighborhood Amenities
None
Interior Features
Room Dimensions
Dining: 13x11, Living: 20x17, Kitchen: 14x10, MasterBR: 16x15, BR2: 12x11, BR3: 11x10
Fireplace Description
One, Living Room, Wood Burning
Interior
One Living Area, Separate Dining Room, Eat-In Kitchen, Two Eating Areas, Walk-In Pantry, Shop, Utility Room Inside, High Ceilings, Open Floor Plan, Pull Down Storage, High Speed Internet, All Bedrooms Downstairs, Laundry Main Level, Walk in Closets
Heating
Central
Master Bedroom Description
DownStairs, Outside Access, Walk-In Closet, Ceiling Fan, Full Bath
Heating Fuel
Electric
Master Bathroom Description
Tub/Shower Separate, Double Vanity, Tub has Whirlpool, Garden Tub
Cooling
One Central
Has Dining Room
Yes
Floors
Carpeting, Ceramic Tile, Stained Concrete, Other
Has Family Room
Yes
Exterior Features
Style
One Story, Ranch
Electric Supplier
GVEC
Construction
Pre-Owned
Parking Description
Two Car Garage, Attached, Side Entry
Exterior
Covered Patio, Partial Fence, Double Pane Windows, Storage Building/Shed, Mature Trees, Horse Stalls/Barn
Has Garage
Yes
Manufacturer
CUSTOM
Garage Spaces
2
Foundation
Slab
Pool/Spa Description
None
Roof
Composition
Lot Size
2.373
Water / Sewer
Water System, Septic
Lot Description
City View, Horses Allowed, 2 - 5 Acres, Wooded, Mature Trees (ext feat), Secluded
Sewer Supplier
SEPTIC
Is One Story
Yes
Water Supplier
SS WATER CO
School
School District
La Vernia Isd.
Jr. High School
La Vernia
Elementary School
La Vernia
High School
La Vernia
Additional Information
Proposed Terms
Conventional, FHA, VA, Cash, USDA
Year Built
2004
Property Type
SFR
Status
New
Property SubType
Single Family Detached
Miscellaneous
Home Service Plan, No City Tax, School Bus
Similar Listings

Mortgage Calculator
$2,283
per month
30 Year Fixed. 3.52% Interest Rate.
Principal + Interest
$1,762
Monthly Tax
$407
Monthly Insurance
$114
yrs
%
$
$
Based on a fully amortized fixed rate loan. Ask your agent for the tax rates in your area. Insurance estimate is based on an average cost, your final premium cost will be determined by the type of coverage you select. This program only provides an estimate.
Schools
Walk Score

© 2026 LERA MLS. All rights reserved.
© 2026 LERA MLS. All rights reserved.
The data relating to real estate on this website comes in part from the Internet Data Exchange (IDX) Program of the LERA MLS. IDX information is provided exclusively for consumers' personal non-commercial use and may not be used for any purpose other than to identify prospective properties consumers may be interested in purchasing. All Information Is Deemed Reliable But Is Not Guaranteed Accurate.
LERA MLS data last updated at March 9, 2026, 5:58 PM CT
Real Estate IDX Powered by iHomefinder