
192 GREAT OAKS BLVD, LA VERNIA, TX 78121
Homes for sale in La Vernia.
Homes for sale in 78121.
List Price$459,900
192 Great Oaks Blvd
La Vernia, TX 78121
Listing #1934876
3
Bedrooms
2 full
Bathrooms
1,946
Square Feet
House
Type
About This Property
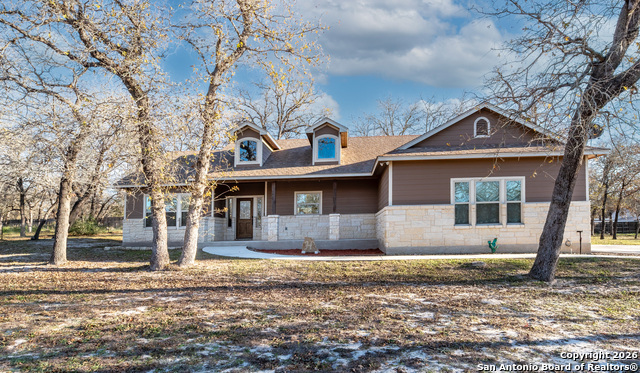
Gorgeous single level 3bd/2ba home on over an acre in La Vernia ISD. Fabulous chef style kitchen with a great flow, tons of storage, walk-in pantry and lovely granite counter tops. Hug granite island provides ample counter space with lots of storage and breakfast bar. Open concept living with lots of space! Cozy floor to ceiling rock woo-burning fireplace. Wood look ceramic tile flooring and plush carpet in the bedrooms. Giant master suite with large walk-in closet, master bath with tile tub/shower surround and granite counters. Large secondary bedrooms with lots of closet space and tons of natural light. Laundry room with sink and cabinet storage space. Media/desk area off of kitchen with granite counter and storage cabinets. Spacious 2 car, attached garage and plenty of space to park your boat, RV or trailers. The amazingly beautiful 1.04 acre lot is covered with mature trees and offers ample privacy and lots of shade. One street subdivision with no HOA! Call today for more info!!!
Seller's Representative
Keller Williams Heritage
Similar Listings



Schools
Walk Score

© 2026 LERA MLS. All rights reserved.
© 2026 LERA MLS. All rights reserved.
The data relating to real estate on this website comes in part from the Internet Data Exchange (IDX) Program of the LERA MLS. IDX information is provided exclusively for consumers' personal non-commercial use and may not be used for any purpose other than to identify prospective properties consumers may be interested in purchasing. All Information Is Deemed Reliable But Is Not Guaranteed Accurate.
LERA MLS data last updated at August 7, 2026, 8:33 PM CT
Real Estate IDX Powered by iHomefinder