
383 ROSEWOOD, LA VERNIA, TX 78121
Homes for sale in La Vernia.
Homes for sale in 78121.
List Price$535,000
383 Rosewood
La Vernia, TX 78121
Listing #1914006
3
Bedrooms
2 full
Bathrooms
2,375
Square Feet
House
Type
About This Property
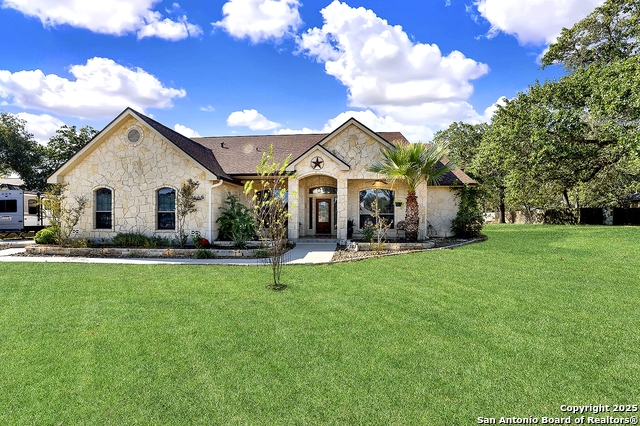
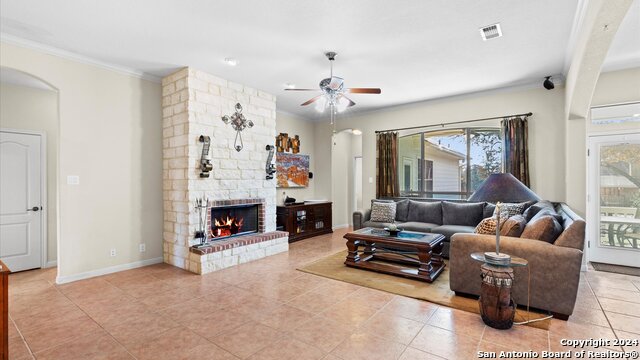
Bring on the back porch sitting in this home! This lovely property features a nicely sized screened in back porch overlooking a large lot with mature oaks and no back neighbors blocking your view! Trees & fire pit area have electric plugs for the capability to add to the beautiful backyard ambiance. Inside this spacious home you will find two large eating areas, a wood burning fireplace in the living room and a master suite featuring a large closet, walk in shower and jetted soaking tub to relax in! Good size secondary bedrooms split across the house from the Master bedroom. A dedicated office area just off the entry and living. Sink, cabinets & work bench in the garage are sure to come in handy; along with a 24x12 (with 12x12 enclosed space) barn/shop with electricity and cross fenced to keep any animals you may have or want to purchase. Property also has an RV hook up (electric/septic). Extra Street Light at the road so it's not so dark out in the country. This is a great property to view, come make it yours!
Seller's Representative
TKO Listings, LLC
Similar Listings


Schools
Walk Score

© 2026 LERA MLS. All rights reserved.
© 2026 LERA MLS. All rights reserved.
The data relating to real estate on this website comes in part from the Internet Data Exchange (IDX) Program of the LERA MLS. IDX information is provided exclusively for consumers' personal non-commercial use and may not be used for any purpose other than to identify prospective properties consumers may be interested in purchasing. All Information Is Deemed Reliable But Is Not Guaranteed Accurate.
LERA MLS data last updated at July 24, 2026, 4:47 AM CT
Real Estate IDX Powered by iHomefinder