
12307 PINE OAK DRIVE, DICKINSON, TX 77539
Homes for sale in Dickinson.
Homes for sale in 77539.
12307 Pine Oak Drive
Dickinson, TX 77539
List Price$495,000
Listing #14414020
5
Bedrooms
5 full
Bathrooms
4,471
Square Feet
House
Type
About This Property
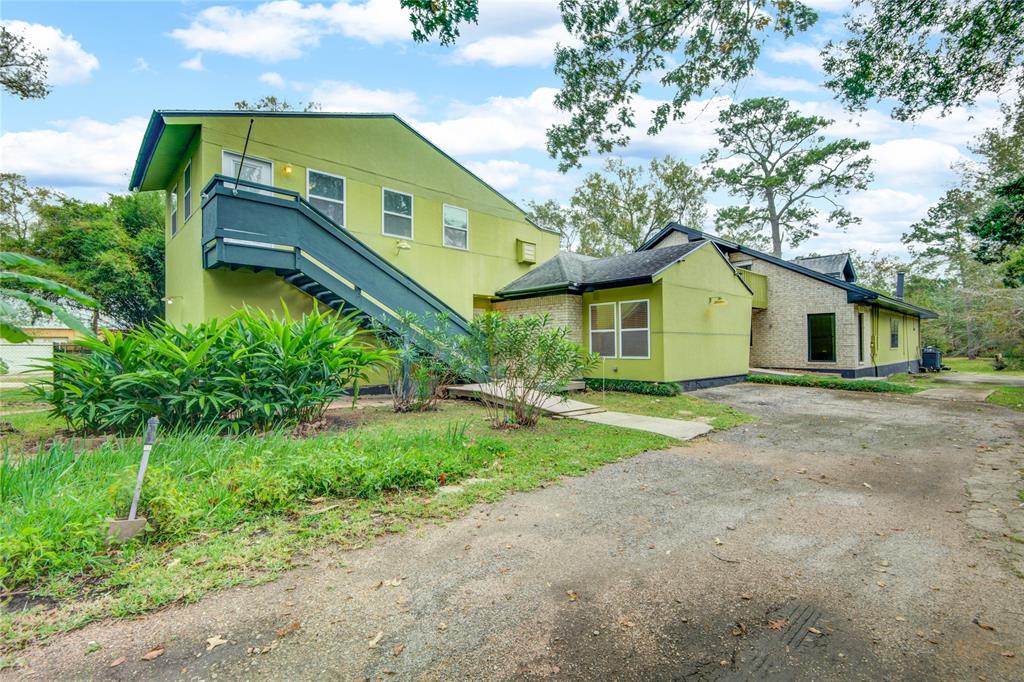
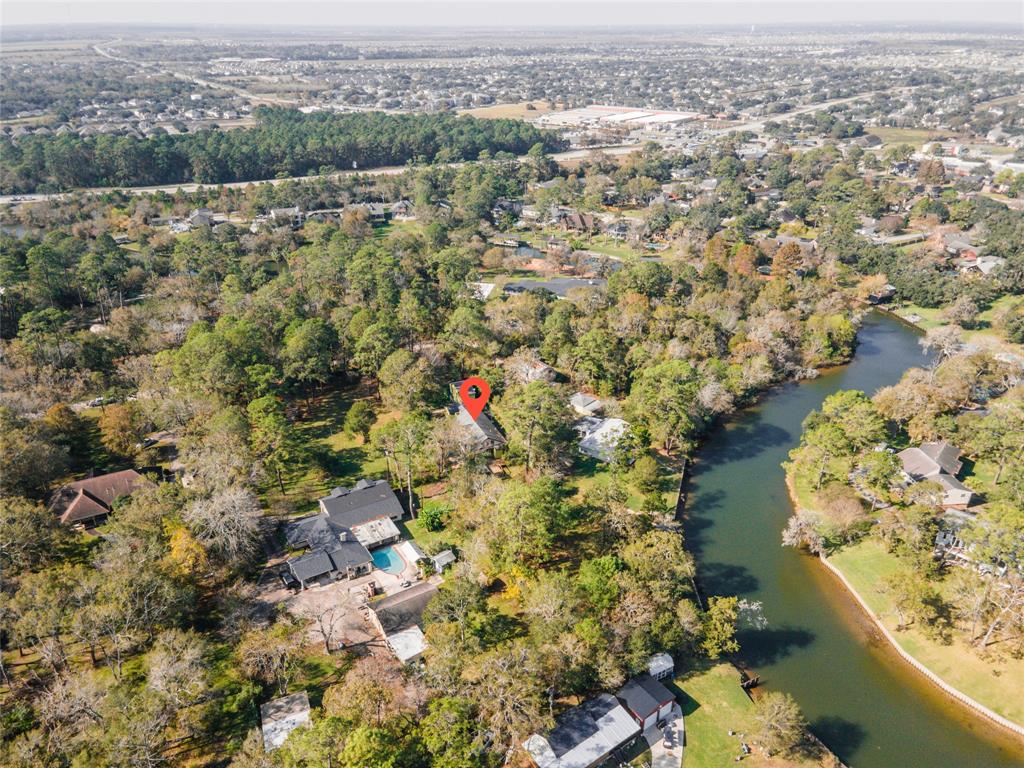
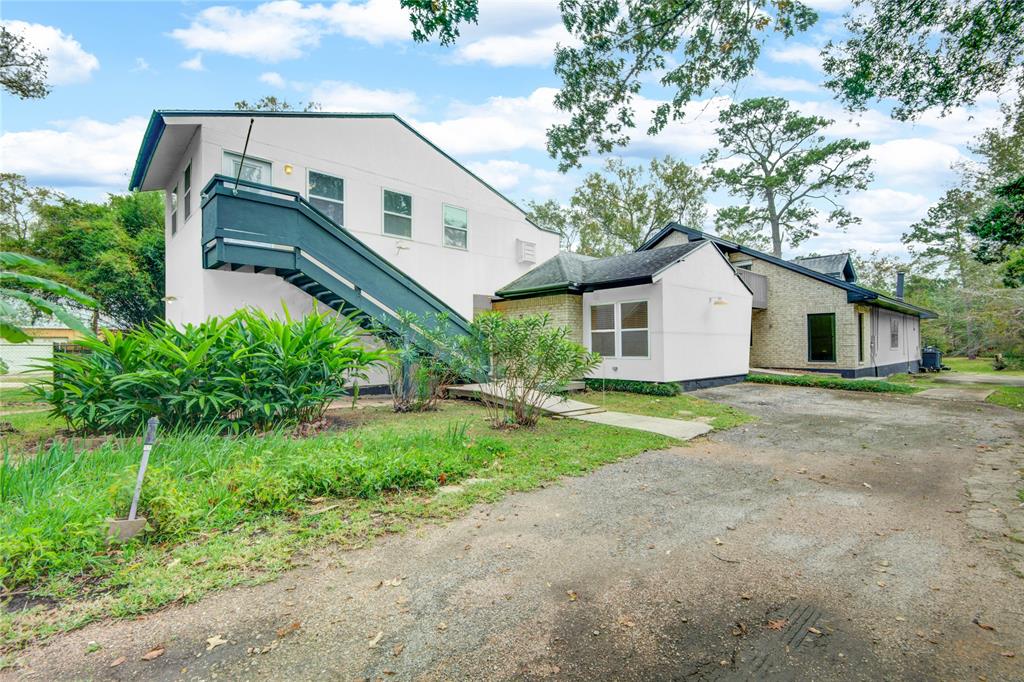
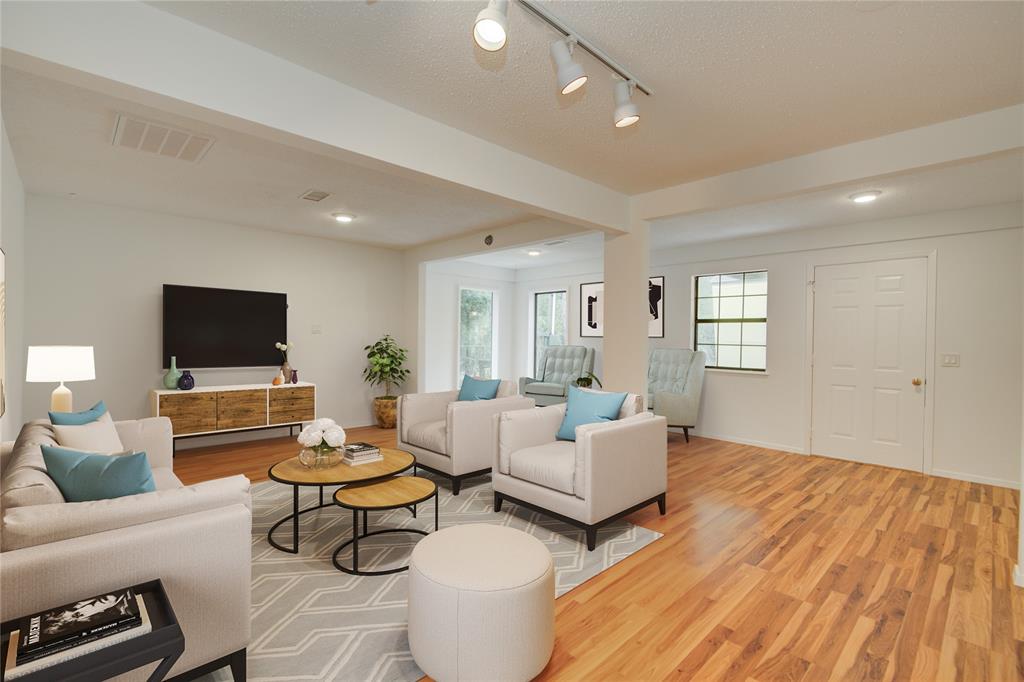
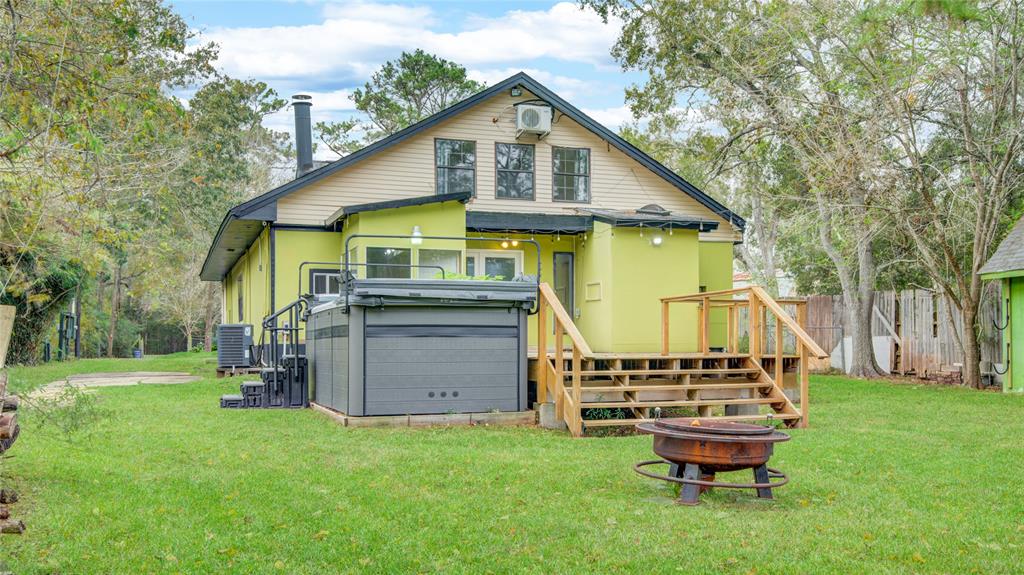

This stunning five-bedroom, five-bath home on Dickinson Bayou offers two separate living spaces under one roof--perfect for multigenerational living or hosting guests. Additionally, there is a private detached living space with its own bathroom, making it ideal for a home office, guest suite, or studio. Enjoy the serene waterfront setting with a newly redone bulkhead, a swim spa, and a hot tub. The property is surrounded by mature pecan, banana, and mulberry trees, adding to its natural charm. Nestled in a peaceful neighborhood with no HOA, this home provides both privacy and convenience. Plus, a brand-new roof will be installed at closing! Don't miss this rare opportunity to own a beautiful bayou retreat.The exterior color of the home in select photos has been virtually enhanced for visualization purposes. Please refer to unaltered images for the current exterior appearance.
Virtual Tour
Open House
Saturday, Apr 19
12:30 PM - 2:00 PM
Property Features
Location Information
County
Galveston
Geo Market Area
Santa Fe
MLS Area
33
Subdivision
Pine Oak Estates
Latitude
29.438228
Directions
I-45 S exit FM 646 Rd and turn right onto FM 646 Turn left onto Pine Oak Drive and house will be on the right
Longitude
-95.088156
Interior Features
Primary Bedroom on Main
Yes
Primary Bathroom Description
Bidet, Disabled Access, Primary Bath: Jetted Tub, Primary Bath: Separate Shower, Secondary Bath(s): Separate Shower
Total Rooms
18
Has Fireplace
Yes
Room Descriptions
10 x 6 Utility, 11 x 14 Primary Bath, 12 x 17 Bedroom, 12 x 21 Living Room, 13 x 12 Bedroom, 16 x 14 Game Room, 16 x 9 Primary Bath, 18 x 14 Primary Bedroom, 19 x 9 Kitchen, 24 x 20 Guest w/Kitchen, 24 x 6 Kitchen, 25 x 14 Bedroom, 25 x 21 Primary Bedroom, 7 x 21 Dining Room, 7 x 6 Bath, 8 x 6 Bath, 9 x 14 Extra Room, 9 x 9 Bath
Fireplace Description
Wood Burning Fireplace
Bedroom Description
Primary Bed - 1st Floor, Walk-In Closet
Exterior Features
Style
Traditional
Has a Pool
Yes
Stories
2
Acre Range
1/2 Up to 1 Acre
Is New Construction
No
Lot Description
Cleared, Cul-De-Sac, Waterfront, Wooded
Exterior
Back Yard Fenced, Balcony, Covered Patio/Deck, Greenhouse, Patio/Deck, Porch, Private Driveway, Spa/Hot Tub, Storage Shed
Lot Size in Acres
0.938
Siding
Brick, Cement Board
Lot Size in Sq. Ft.
40,859
Has Garage
No
Has Waterfront
Yes
Garage Spaces
0
Is One Story
No
School
School District
Santa Fe
Middle School
SANTA FE JUNIOR HIGH SCHOOL
Elementary School
WILLIAM F BARNETT ELEMENTARY SCHOOL
High School
SANTA FE HIGH SCHOOL
Additional Information
Finance Available
Cash Sale, Conventional, FHA, VA
Year Built
1965
Property Type
SFR
Status
Active
Property SubType
Single-Family
Similar Listings
Mortgage Calculator
$2,310
per month
30 Year Fixed. 3.52% Interest Rate.
Principal + Interest
$1,783
Monthly Tax
$412
Monthly Insurance
$115
yrs
%
$
$
Based on a fully amortized fixed rate loan. Ask your agent for the tax rates in your area. Insurance estimate is based on an average cost, your final premium cost will be determined by the type of coverage you select. This program only provides an estimate.
Schools
Walk Score
Real Estate IDX Powered by iHomefinder