
123 RIVIERA, CASTLE HILLS, TX 78213
Homes for sale in Castle Hills.
Homes for sale in 78213.
123 Riviera
Castle Hills, TX 78213
List Price$459,990


Listing #1867598
4
Bedrooms
2 full
Bathrooms
2,271
Square Feet
House
Type
About This Property
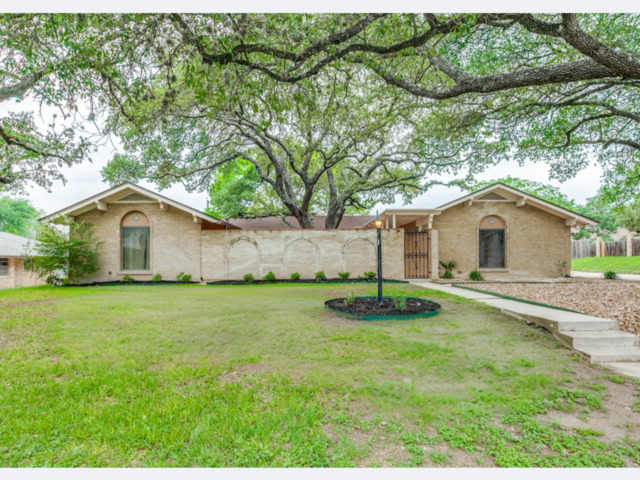
Welcome to this beautifully renovated 4-bedroom, 2-bathroom mid-century ranch-style home located in the highly sought-after Castle Hills community. This turnkey property seamlessly blends timeless charm with modern upgrades. Inside, you'll find generously sized bedrooms, a gourmet kitchen perfect for culinary enthusiasts, stylish laminate flooring throughout, and expansive living areas ideal for both everyday living and entertaining guests. The exterior is equally impressive, boasting mature trees, a two-car carport, an extended driveway providing ample parking, a cozy fire pit area, and a serene decomposed granite sitting space-perfect for relaxing evenings outdoors. Conveniently situated just minutes from premier shopping, dining, and entertainment at North Star Mall, The Rim, La Cantera, and more. Enjoy quick access to major roads and highways, making your daily commute a breeze.
Listing Courtesy of Olga Rojano, Vortex Realty (210) 316-4885
Property Features
Location Information
County
Bexar
MLS Area
0900
Neighborhood Amenities
None
Subdivision
CASTLE HILLS
Interior Features
Room Dimensions
Dining: 11x11, Living: 17x11, Kitchen: 11x10, Family: 14x12, MasterBR: 17x13, BR2: 14x11, BR3: 13x13, BR4: 13x12
Fireplace Description
Not Applicable
Interior
One Living Area, Separate Dining Room, Breakfast Bar, High Ceilings, Cable TV Available, High Speed Internet, All Bedrooms Downstairs
Heating
Central
Master Bedroom Description
DownStairs, Ceiling Fan, Full Bath
Heating Fuel
Electric
Master Bathroom Description
Shower Only, Double Vanity
Cooling
One Central
Has Dining Room
Yes
Floors
Ceramic Tile, Vinyl
Has Family Room
Yes
Exterior Features
Style
One Story, Ranch
Water Supplier
SAWS
Construction
Pre-Owned
Electric Supplier
CPS
Manufacturer
Unknown
Parking Description
None/Not Applicable
Foundation
Slab
Pool/Spa Description
None
Roof
Composition
Lot Size
0.367
Water / Sewer
Water System, Sewer System
Is One Story
Yes
Sewer Supplier
SAWS
School
Elementary School
Jackson Keller
High School
Lee
Jr. High School
Nimitz
Additional Information
Proposed Terms
Conventional, FHA, VA, Cash
Year Built
1965
Property Type
SFR
Status
Active
Property SubType
Single Family Detached
Similar Listings


Mortgage Calculator
$2,147
per month
30 Year Fixed. 3.52% Interest Rate.
Principal + Interest
$1,657
Monthly Tax
$383
Monthly Insurance
$107
yrs
%
$
$
Based on a fully amortized fixed rate loan. Ask your agent for the tax rates in your area. Insurance estimate is based on an average cost, your final premium cost will be determined by the type of coverage you select. This program only provides an estimate.
Schools
Walk Score
Real Estate IDX Powered by iHomefinder