
123 LEXINGTON AVENUE #1305, SAN ANTONIO, TX 78205
Homes for sale in San Antonio.
Homes for sale in 78205.
123 LEXINGTON AVENUE #1305
San Antonio, TX 78205
List Price$799,000



Listing #1883388
About This Property
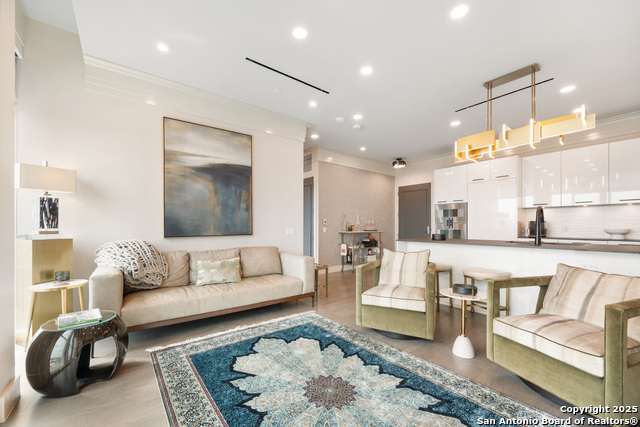
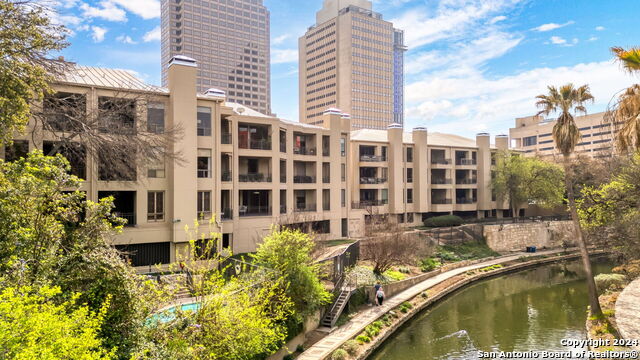
Impeccably designed 2-bedroom, 2-bath residence featuring one of the most sought-after floor plans at The Arts Residence. Every detail has been thoughtfully customized-from elegant crown molding and designer door trim to bespoke hardware, lighting, and plumbing fixtures. Highlights include built-in backlit quartz panels in the primary bedroom, curated wallpaper and paint selections, custom closets and built-ins, and top-of-the-line Gaggenau appliances. Additional features include electric shades, reserved parking, and a private storage space. Move-in ready and truly one of a kind. Located above the Thompson Hotel, amenities like 24-hour concierge, valet parking, car service and optional housekeeping and linen service offer a low-maintenance lifestyle. Residents have full access to the Thompson pool with cabanas, bar, and cafe. The hotel spa has a steam room and sauna and offers in-home massages. Other services available include dog walking, car detailing, personal shopping, housekeeping, linen service, and dry cleaning. Journey up to The Moon's Daughters on the 20th floor rooftop dining and cocktails. Located on a quiet part of the river next to The Tobin Center for the Performing Arts, residents enjoy preferred access and ticket purchases to all shows at The Tobin. Come experience The Art of Living Beautifully.
Listing Courtesy of Stephanie Rinn, Derive Development (210) 999-1060
Property Features
Location Information
County
Bexar
MLS Area
1100
Interior Features
Room Dimensions
Living: 16x5, Kitchen: 14x10, MasterBR: 13x12, BR2: 11x11
Fireplace Description
Not Applicable
Interior
One Living Area, Living/Dining Combo, Eat-In Kitchen, Breakfast Bar, 1st Floort Level/No Steps, High Ceilings, Open Floor Plan, Walk In Closets
Heating
Central
Master Bedroom Description
Full Bath
Heating Fuel
Electric
Master Bathroom Description
Shower Only, Double Vanity
Cooling
One Central
Has Dining Room
Yes
Floors
Wood, Other
Has Family Room
Yes
Total Number of Units
59
Amenities
Elevator, Pool, Sauna, Exercise Room
Exterior Features
Stories
20
Has Garage
No
Exterior
Stone/Rock, Stucco, Masonry/Steel, Steel Frame
Garage Spaces
1
Roof
Heavy Composition
Has a Pool
Yes
Security System
Controlled Access, Closed Circuit TV
Is One Story
Yes
Parking Description
One Car Garage
School
School District
San Antonio I.S.D.
Jr. High School
Call District
Elementary School
Call District
High School
Call District
Additional Information
Property Type
CND
Fees Include
Some Utilities, Insurance Limited, Condo Mgmt, Common Area Liability, Common Maintenance, Trash Removal
Year Built
2020
HOA Fee
$1,316.23
Status
Active
HOA Frequency
Monthly
Complex Name
THE ARTS RESIDENCES HOA
Similar Listings
- Active
$679,500
3 Beds
3 Baths
2,298 SqFt.
8 Units
2619 S flores #1
San Antonio, TX 78204
#1911147
Condo

Listing Courtesy of Jesse Roel, Epique Realty LLC [email protected]


Mortgage Calculator
$3,730
per month
30 Year Fixed. 3.52% Interest Rate.
Principal + Interest
$2,879
Monthly Tax
$665
Monthly Insurance
$186
yrs
%
$
$
Based on a fully amortized fixed rate loan. Ask your agent for the tax rates in your area. Insurance estimate is based on an average cost, your final premium cost will be determined by the type of coverage you select. This program only provides an estimate.
Schools
Walk Score
© 2025 LERA MLS. All rights reserved.
© 2025 LERA MLS. All rights reserved.
The data relating to real estate on this website comes in part from the Internet Data Exchange (IDX) Program of the LERA MLS. IDX information is provided exclusively for consumers' personal non-commercial use and may not be used for any purpose other than to identify prospective properties consumers may be interested in purchasing. All Information Is Deemed Reliable But Is Not Guaranteed Accurate.
LERA MLS data last updated at November 14, 2025, 8:12 PM CT
Real Estate IDX Powered by iHomefinder