
1214 SPARKS RD, LONGVIEW, TX 75605
Homes for sale in Longview.
Homes for sale in 75605.
List Price$850,000
1214 Sparks Rd
Longview, TX 75605
Listing #26011371
3
Bedrooms
3 full, 1 partial
Bathrooms
3,513
Square Feet
House
Type
About This Property
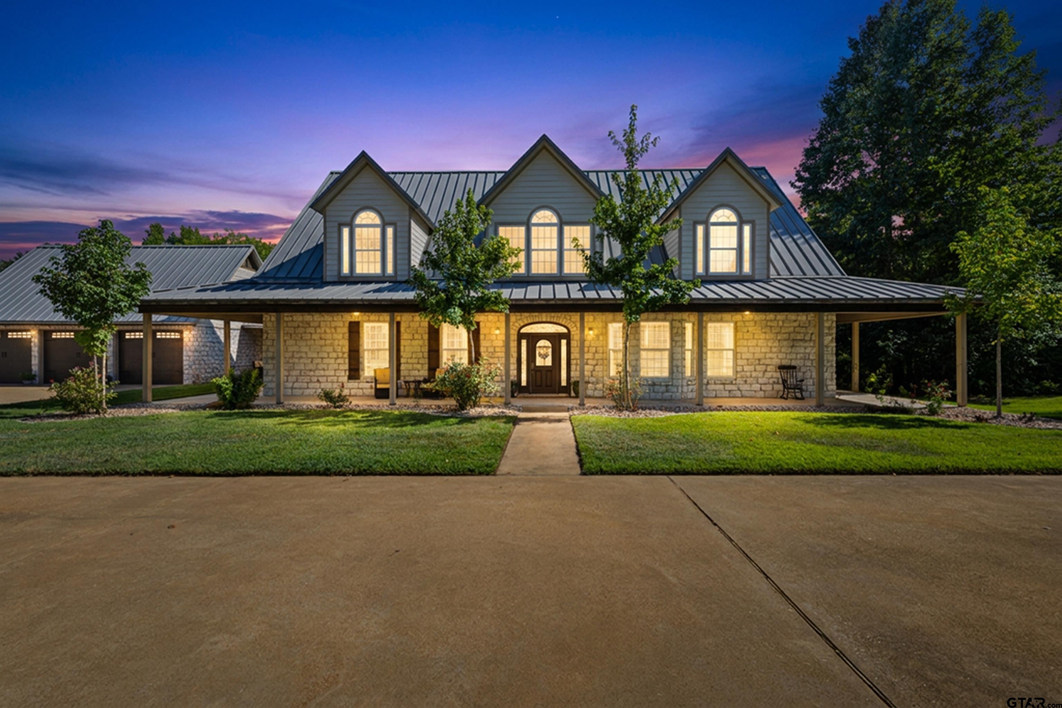
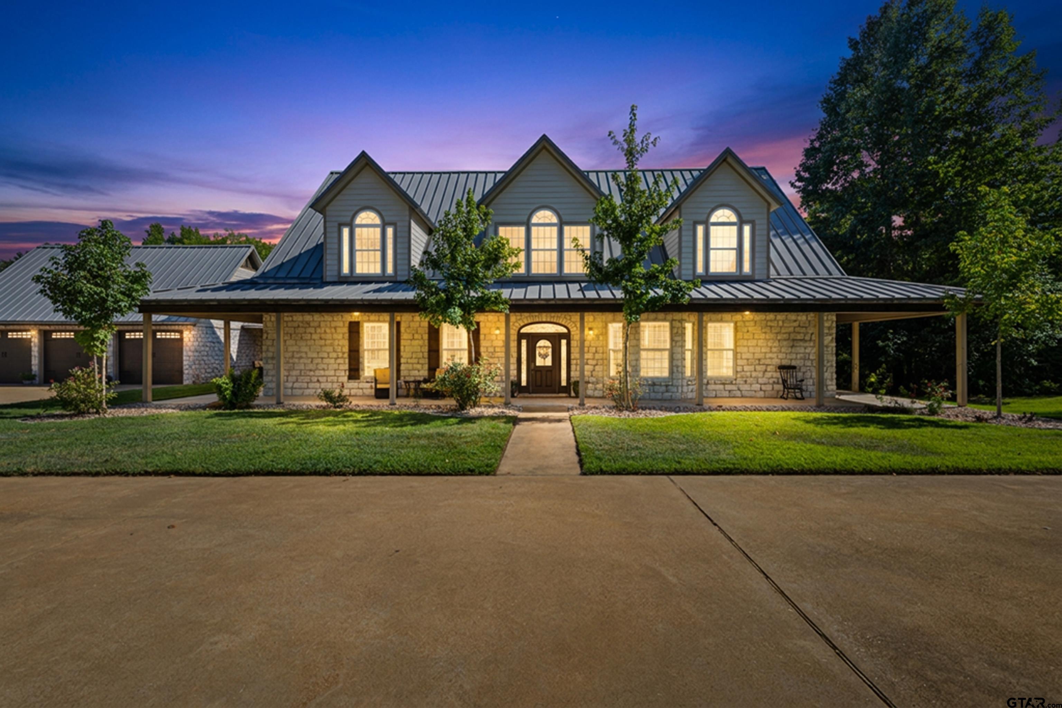
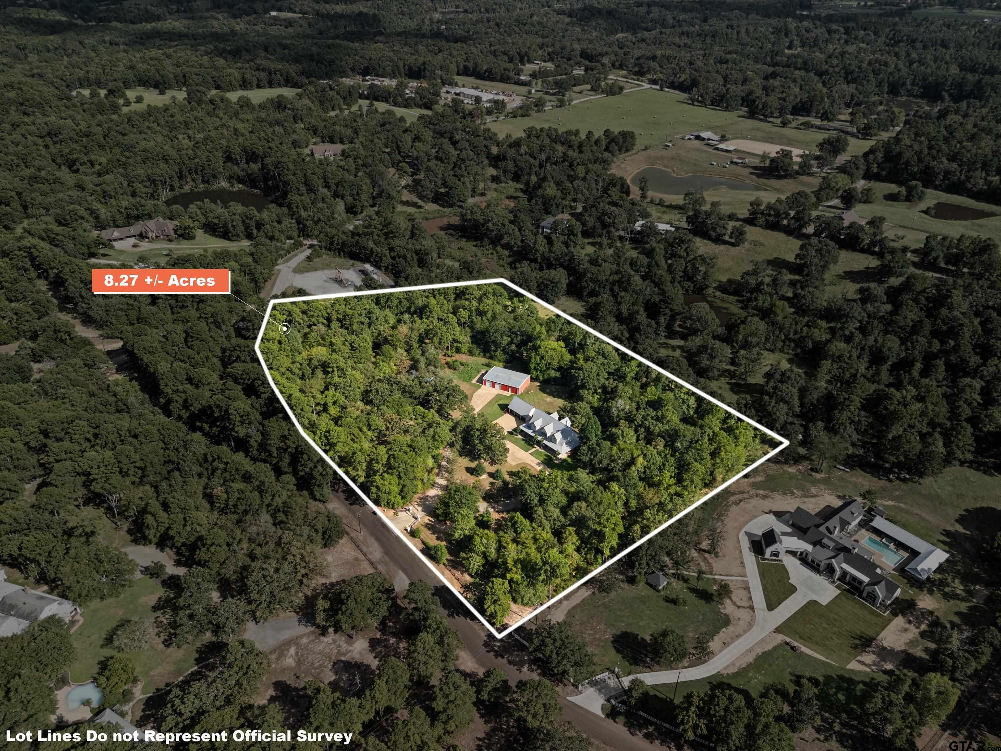
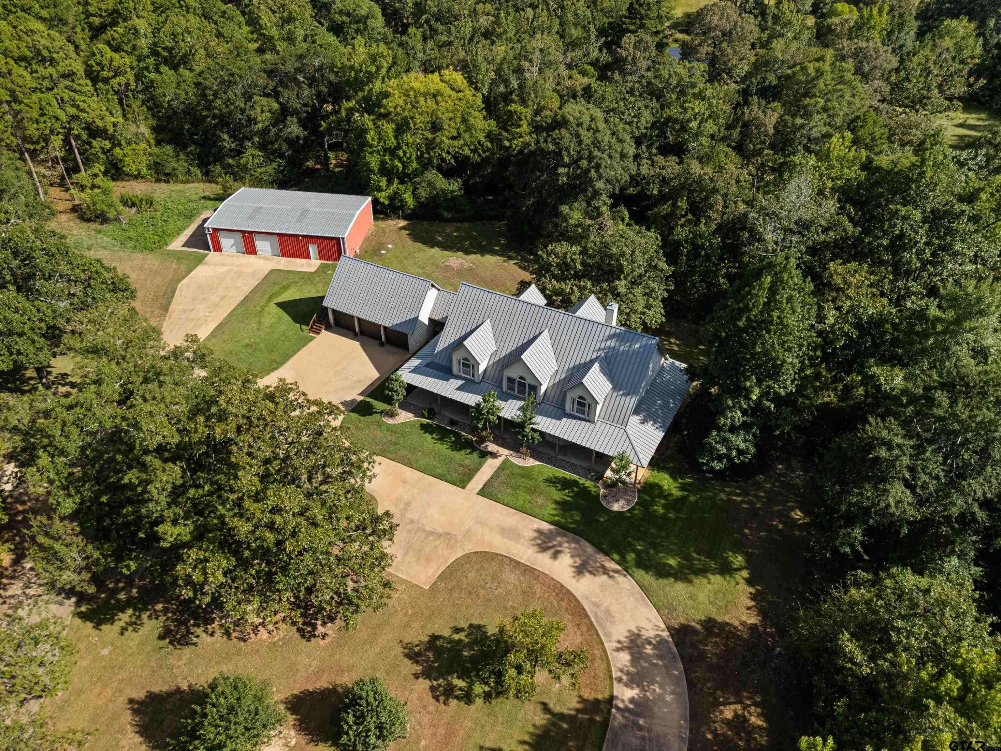
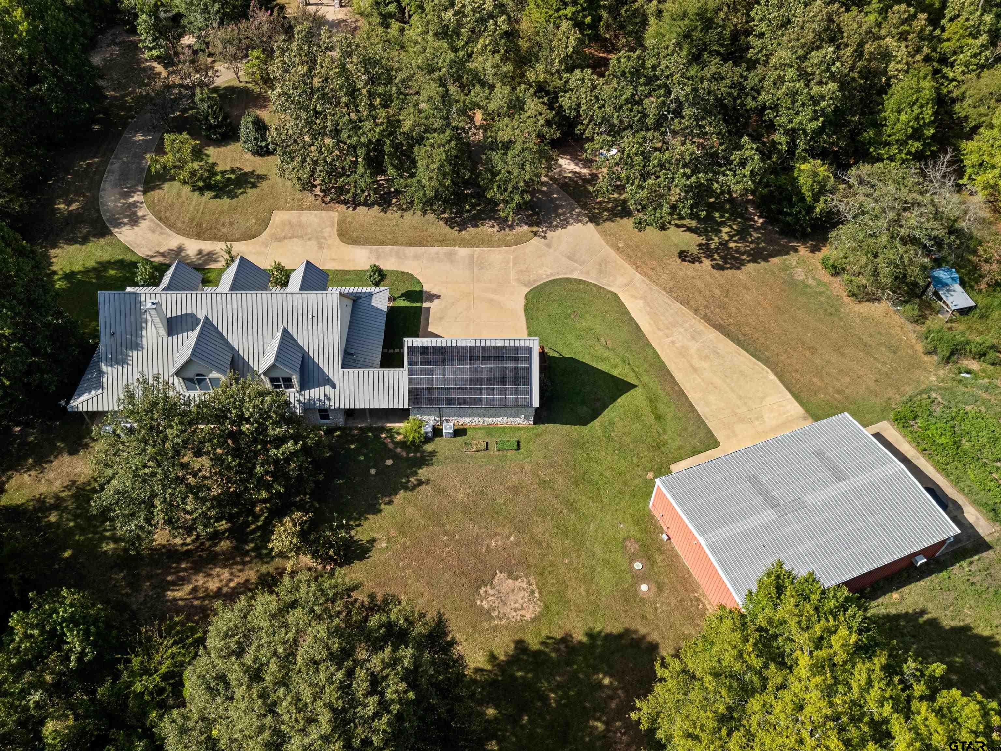
Welcome to this classic ranch tucked away on over 8 acres of prime East Texas land. This property has it all: a breathtaking home with a 3-car garage featuring approx. 420 additional sq ft of overhead guest quarters, a pond, and approx. 2,400 sq ft workshop with 3 bay doors. The home itself is gorgeous and blends stunning features with elements that make it feel cozy. Once inside, a curved wood staircase greets you with an office or library on the right with a built-in desk and shelving, and a formal dining room on the left. The heart of the home is a bright and airy living space with tall ceilings, large windows, a prestigious stone gas fireplace, and more built-in shelving for all your sentiments. Wood built-ins like this just aren't found in new construction! Gourmet meals can be cooked in the kitchen that features granite countertops, a generous island (that can seat 6!), a second island which can serve as an excellent prep area, and stainless steel appliances including a gas cooktop, double ovens, a drink cooler, and dishwasher. Enjoy quick meals on the go in the breakfast nook, which offers views of the wooded backyard and direct patio access. The large primary suite has a spa-inspired bathroom with separate vanities, a glass shower, and a jacuzzi tub; perfect for unwinding at the end of a long day. Up the gorgeous wood staircase is the second living area that overlooks the ground floor family room. Additionally, the second story is home to two bedrooms; each equipped with a full bathroom and walk-in closets. The additional improvements are where this property truly sets itself apart. The entire property is fenced with a private gated entrance, and features a metal roof, solar serving portions of the property, a rainwater collection system, abundant storage (including a large pantry), mature trees, a coveted wrap-around porch, and plenty of room to enjoy the outdoors. This one-of-a-kind East Texas property is ready for its next chapter.
Property Features
Location Information
County
Gregg
Directions
From the intersection of Hawkins Pkwy and Hwy 259 in Longview, TX, head North on Hwy 259 for 4.6 miles. Turn Left onto Hamby Rd. Drive 1.4 miles. Turn Right onto Big Woods Rd. Drive .5 mile, stay left onto Sparks Rd. Drive .1 miles. Home on Left. SIY.
Subdivision
Witcher B W Sur
Interior Features
Interior
Guest Bedroom Split, Master Bedroom Downstairs, Other/See Remarks, Walk-In Closet, Breakfast Bar, Central Vacuum, Ceiling Fan, Other
Heating
Central/Electric, Zoned
Full Baths
3
Cooling
Central Electric, Ceiling Fan(s)
1/2 Baths
1
Floors
Carpet, Wood, Tile
Fireplace Description
Glass Doors, Gas, Stone
Appliances
Dishwasher, Disposal, Microwave, Double Oven, Electric Oven, Gas Cooktop
Exterior Features
Style
Ranch, Traditional
Garage Spaces
3
Stories
One and One Half
Fencing
Wood
Construction
Stone
Pool / Spa
None
Exterior
Irrigation System
Other Structures
Second Residence, Guest House, Outbuilding, Workshop
Foundation
Slab
Lot Description
Irregular Lot, Wooded
Roof
Aluminum/Metal
Lot Size in Acres
8.266
Septic or Sewer
Aerobic Septic
Street Utilities
Standard Electric
Water
Tyron, Other
Has Waterfront
No
Parking Description
Garage Door Opener, Garage, See Remarks, RV Pad, Workshop in Garage, Concrete
School
Elementary School
Longview
High School
Longview
Middle School
Longview
Additional Information
Property Type
SFR
General
Security Gate, Smoke Detector(s)
Property SubType
Single Family Residence
Tax Year
2026
Year Built
2000
Documents Available
Field Notes, Floor Plan, Survey Plat
Status
Active
Square Feet Source
CAD
Similar Listings
Mortgage Calculator
$3,969
per month
30 Year Fixed. 3.52% Interest Rate.
Principal + Interest
$3,063
Monthly Tax
$708
Monthly Insurance
$198
yrs
%
$
$
Based on a fully amortized fixed rate loan. Ask your agent for the tax rates in your area. Insurance estimate is based on an average cost, your final premium cost will be determined by the type of coverage you select. This program only provides an estimate.
Schools
Walk Score
Listing Courtesy of Jared McDaniels, Fathom Realty, LLC

© 2026 Greater Tyler Association of REALTORS®. All rights reserved.
© 2026 Greater Tyler Association of REALTORS®. All rights reserved.
The data relating to real estate for sale on this website comes in part from the Internet Data Exchange (IDX) of the Greater Tyler Association of REALTORS® Multiple Listing Service. IDX information is provided exclusively for consumers? personal, non-commercial use, that it may not be used for any purpose other than to identify prospective properties consumers may be interested in purchasing, and that data is deemed reliable but is not guaranteed accurate by the MLS. The MLS may, at its discretion, require use of other disclaimers as necessary to protect Participants and/or the MLS from liability.
GTAR data last updated at August 15, 2026, 8:25 PM CT
Real Estate IDX Powered by iHomefinder