
121 CRESTVIEW ST, CHANDLER, TX 75758
Homes for sale in Chandler.
Homes for sale in 75758.
List Price$320,000
121 Crestview St
Chandler, TX 75758
Listing #26009623
3
Bedrooms
2 full
Bathrooms
2,047
Square Feet
House
Type
About This Property
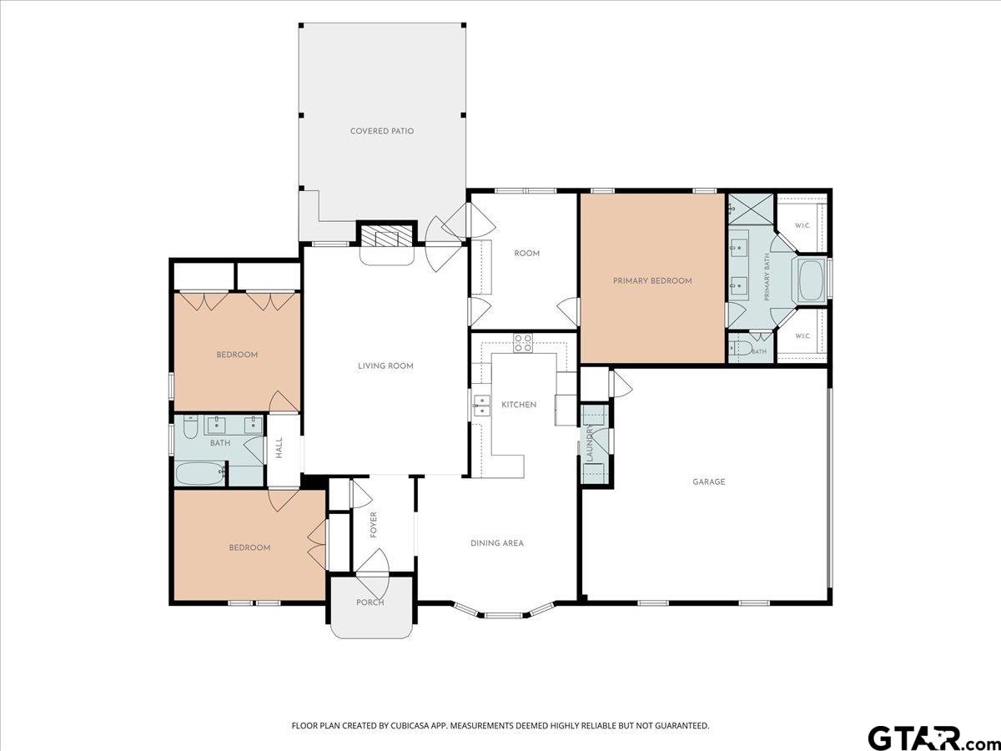
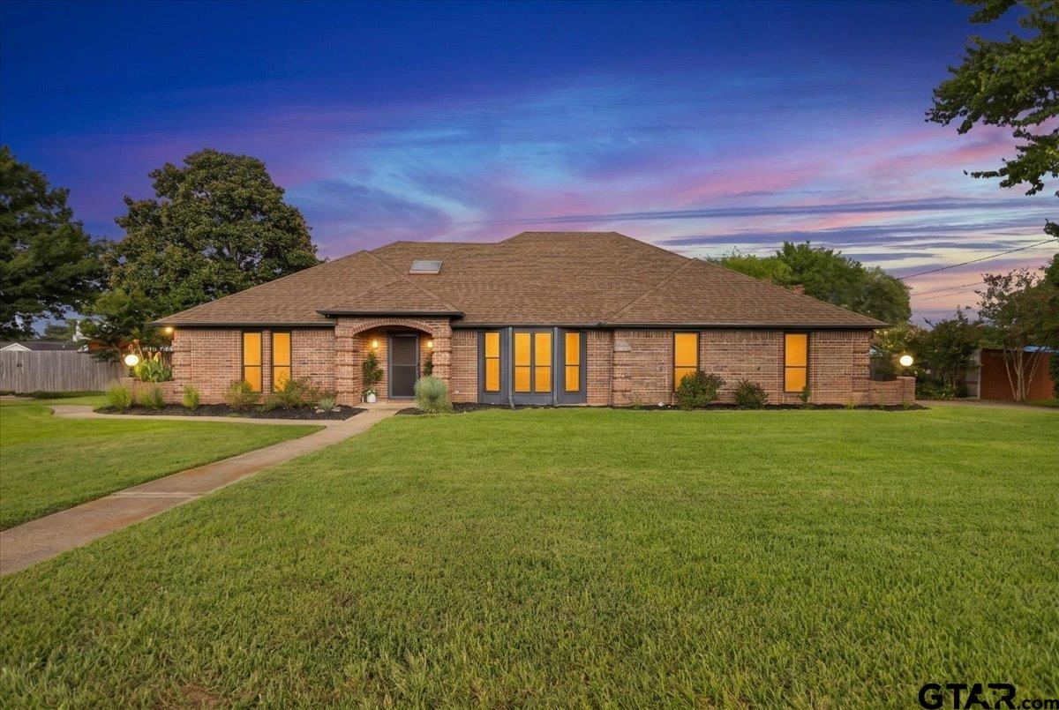
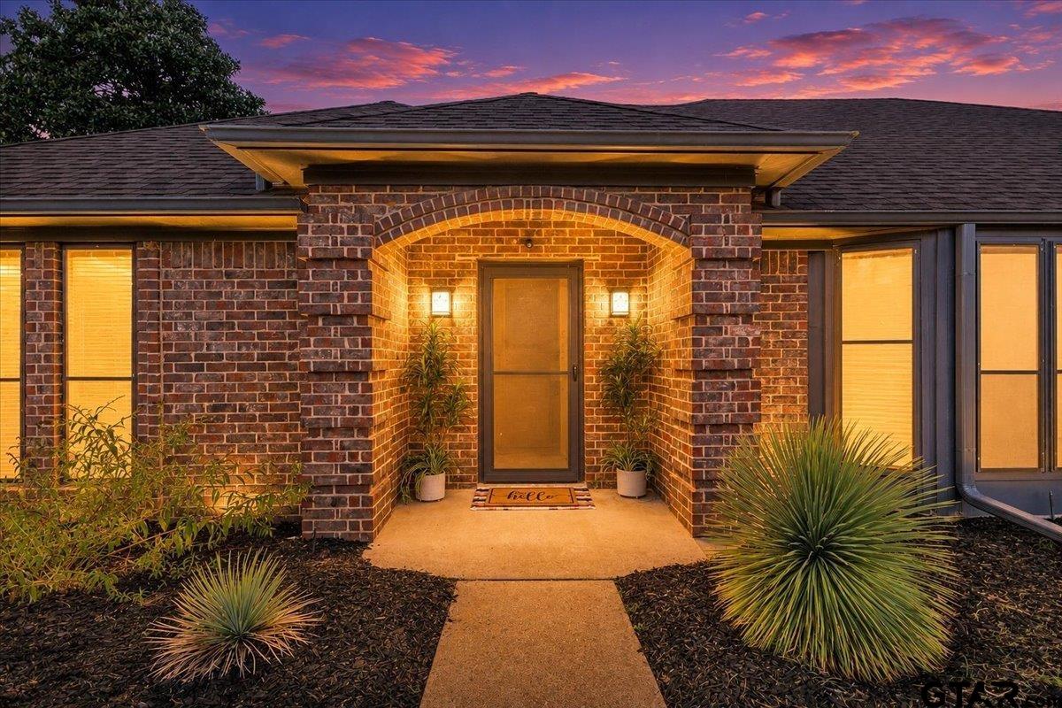
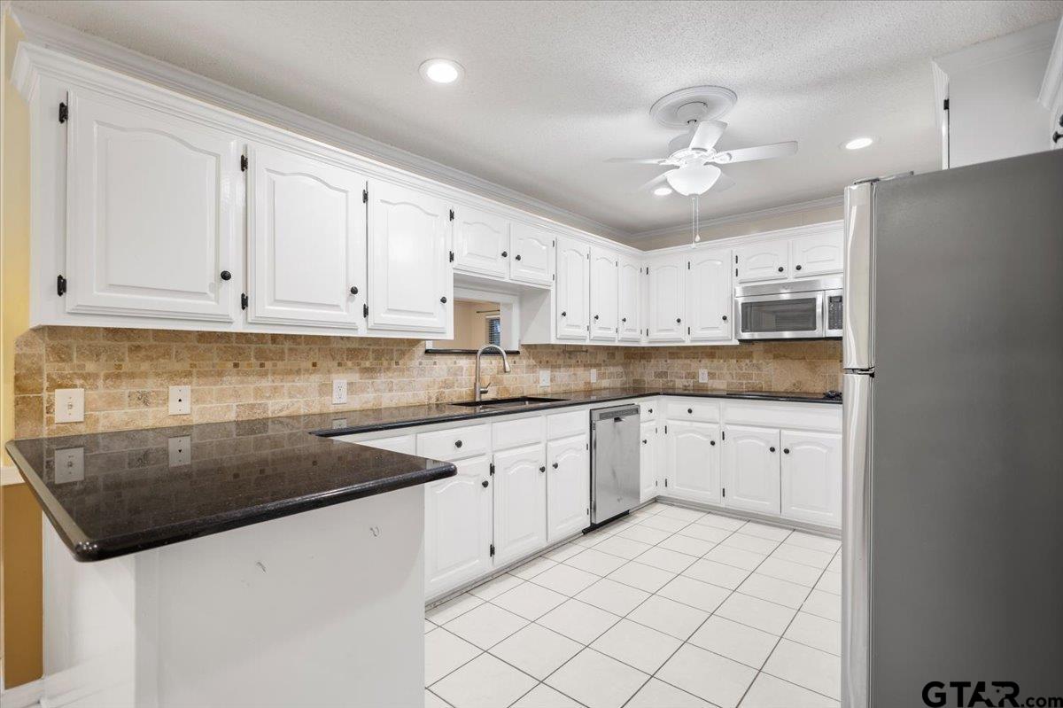
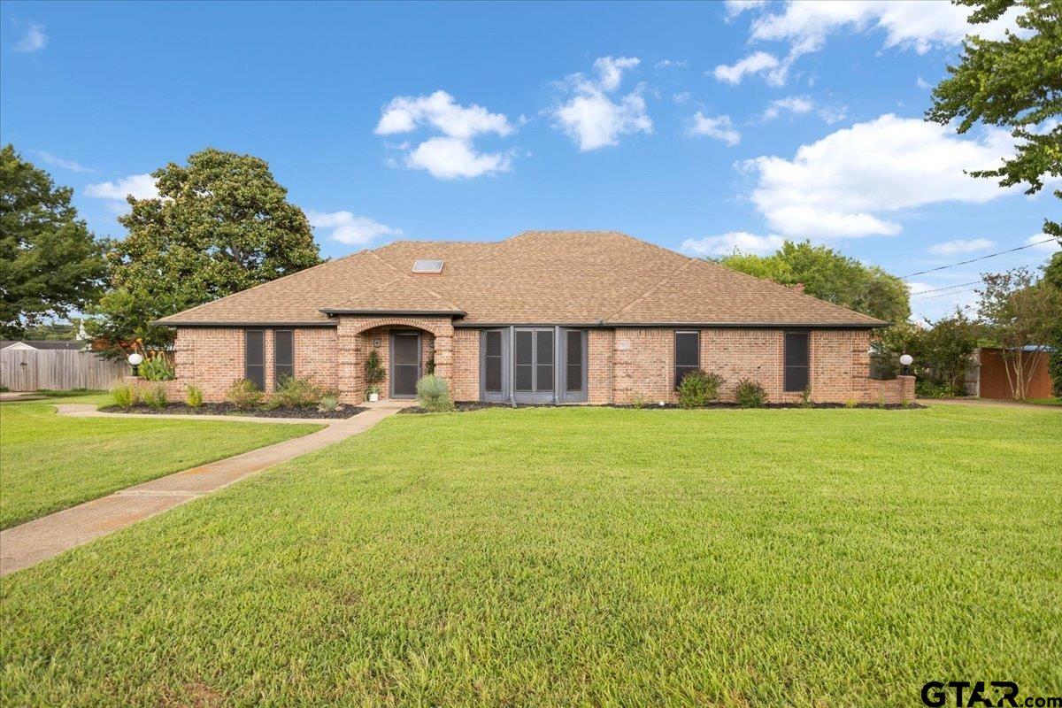
Don't miss this incredible opportunity to own a beautifully maintained 2047sqft, 3 bedroom, 2 full bathroom home with a dedicated office in one of Chandler's most desirable neighborhoods. Even better, qualified buyers may have the opportunity to assume the existing low 2.6% interest rate, making this home an exceptional value in today's market. Designed with comfort and functionality in mind, this split bedroom floor plan offers privacy for the primary suite, complete with his and hers closets in the primary ensuite, double vanity, tile shower and a separate soaking tub. The dedicated office features a built in desk, creating the perfect work from home space. The heart of the home showcases granite countertops throughout, a spacious kitchen with lots of storage, a double oven, breakfast bar, a pass through window above the sink, with a layout that's perfect for entertaining or everyday living. Fresh interior paint throughout and brand new flooring in the living room give the home a fresh, modern feel. Step outside to your own backyard oasis featuring a covered patio ideal for barbecues, a charming gazebo, and a relaxing new hot tub barely used. The 0.39 acre tree shaded lot with thoughtful landscaping offers plenty of room to enjoy the outdoors, while the impressive 30' x 10' storage building provides abundant space for tools, hobbies, or extra storage. To make your move even easier, the refrigerator, washer, and dryer all convey with the sale. A brand new roof provides added peace of mind, and the pride of ownership is evident throughout every inch of this meticulously maintained home. With its thoughtful updates, outstanding outdoor living spaces, move in ready condition, and rare assumable 2.6% interest rate, this home truly offers the complete package. Schedule your private showing today before this Chandler gem is gone! Or come enjoy a glass of wine, cold beer or a mocktail and snacks at the Twilight Open House on Thursday July 16th from 630pm-8:30pm.
Open House
Thursday, Jul 16
6:30 PM - 8:30 PM
Come enjoy a glass of wine, a cold beer or a mocktail and snacks while touring this home at twilight.
Property Features
Location Information
County
Henderson
Directions
Heading West on SH-31 to FM-315 and take a Right. In about 1/2 mile turn Right onto Crestview St. Home will be on the left.
Subdivision
Crestview Place
Interior Features
Interior
Master Bedroom Split, Ceiling Fan
Heating
Central/Electric
Full Baths
2
Cooling
Central Electric
Fireplace Description
Wood Burning
Appliances
Dishwasher, Disposal, Microwave, Refrigerator, Double Oven, Electric Cooktop
Exterior Features
Style
Ranch, Traditional
Fencing
Wood
Stories
One
Pool / Spa
Outdoor Hot Tub/Spa
Construction
Brick
Other Structures
Storage
Exterior
Irrigation System, Rain Gutters
Lot Description
Subdivision Lot
Foundation
Slab
Lot Size in Acres
0.39
Roof
Composition
Road Surface
Paved
Septic or Sewer
Public Sewer
Street Utilities
Cable Available, Underground Utilities, Overhead Utilities, Standard Electric
Water
City of Chandler, Public
Has Waterfront
No
Parking Description
Inside Entrance, Garage Door Opener, Concrete
Is One Story
Yes
Garage Spaces
2
School
Elementary School
Brownsboro
High School
Brownsboro
Middle School
Brownsboro
Additional Information
Property Type
SFR
Taxes
3580.0
Property SubType
Single Family Residence
Tax Year
2026
Year Built
1987
Community Features
Curbs
Status
Active
Documents Available
Boundary Survey, Floor Plan
General
Smoke Detector(s)
Square Feet Source
CAD
Similar Listings
Mortgage Calculator
$1,493
per month
30 Year Fixed. 3.52% Interest Rate.
Principal + Interest
$1,153
Monthly Tax
$266
Monthly Insurance
$74
yrs
%
$
$
Based on a fully amortized fixed rate loan. Ask your agent for the tax rates in your area. Insurance estimate is based on an average cost, your final premium cost will be determined by the type of coverage you select. This program only provides an estimate.
Schools
Walk Score
Listing Courtesy of Jenny Lynn McCorkle, Texas Premier Realty

© 2026 Greater Tyler Association of REALTORS®. All rights reserved.
© 2026 Greater Tyler Association of REALTORS®. All rights reserved.
The data relating to real estate for sale on this website comes in part from the Internet Data Exchange (IDX) of the Greater Tyler Association of REALTORS® Multiple Listing Service. IDX information is provided exclusively for consumers? personal, non-commercial use, that it may not be used for any purpose other than to identify prospective properties consumers may be interested in purchasing, and that data is deemed reliable but is not guaranteed accurate by the MLS. The MLS may, at its discretion, require use of other disclaimers as necessary to protect Participants and/or the MLS from liability.
GTAR data last updated at July 11, 2026, 8:26 PM CT
Real Estate IDX Powered by iHomefinder