
1207 NANTUCKET DRIVE, HOUSTON, TX 77057
Homes for sale in Houston.
Homes for sale in 77057.
1207 Nantucket Drive
Houston, TX 77057
List Price$13,000Rental
Listing #66677327
4
Bedrooms
4 full, 1 partial
Bathrooms
4,768
Square Feet
Rental
Type
About This Property
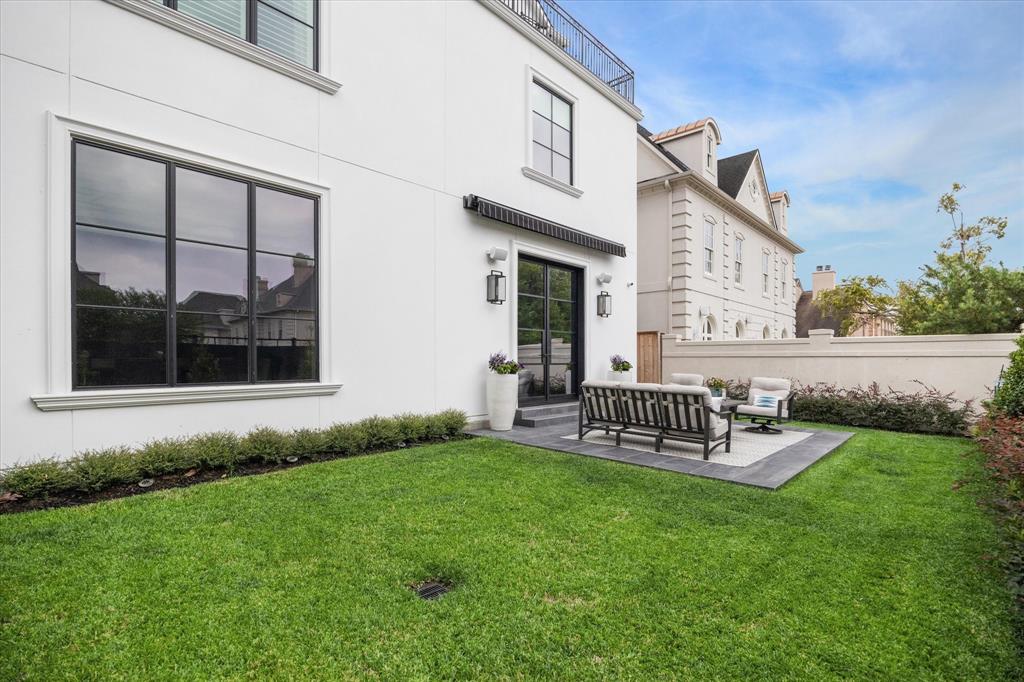
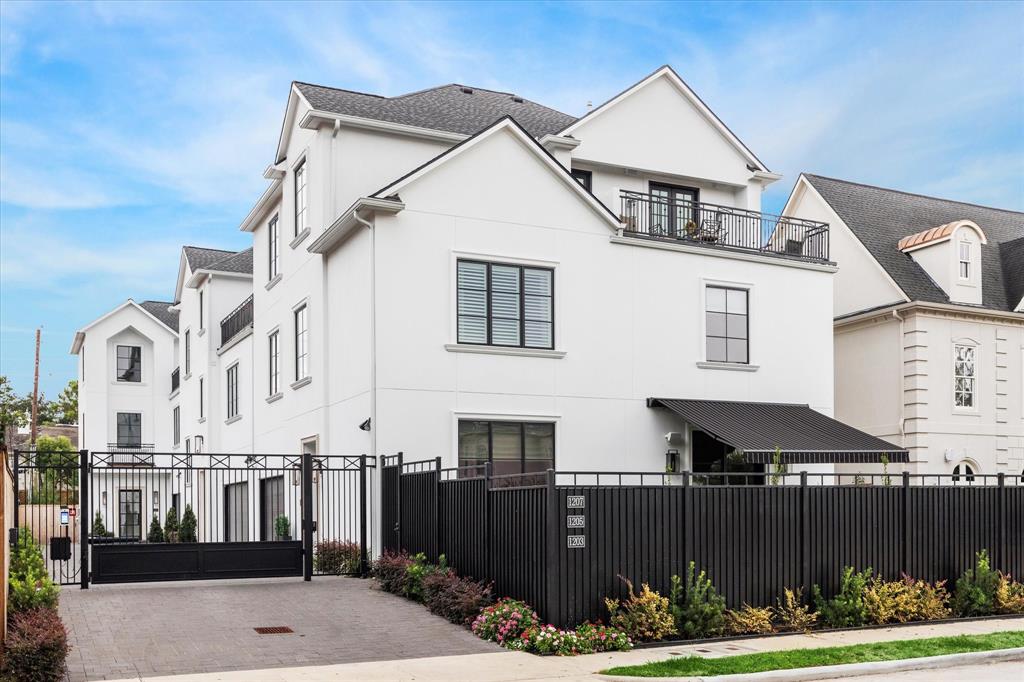
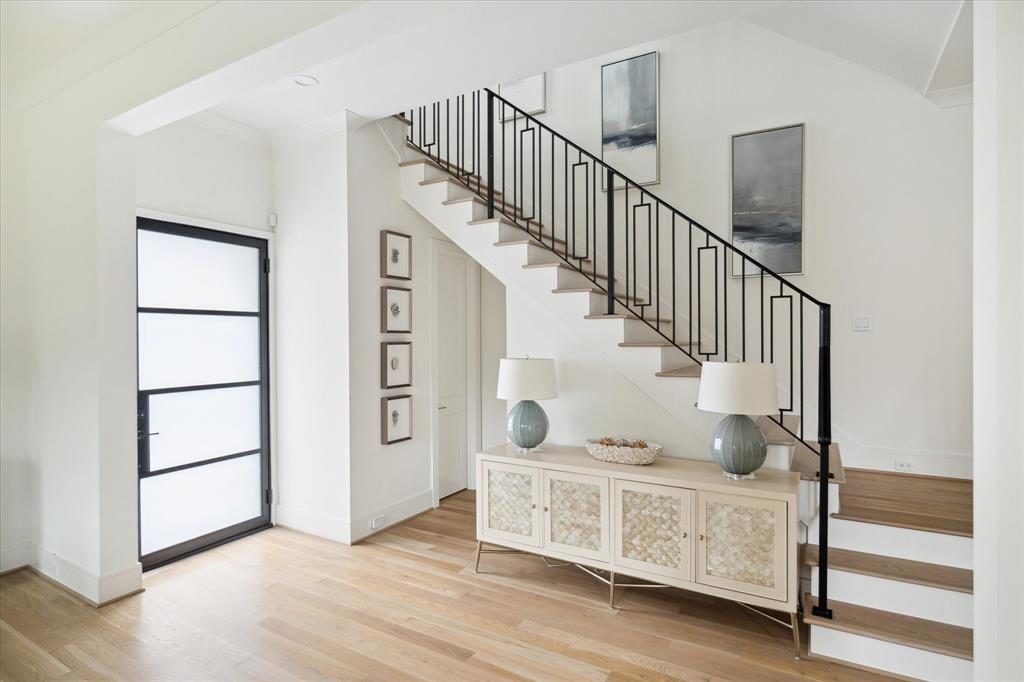
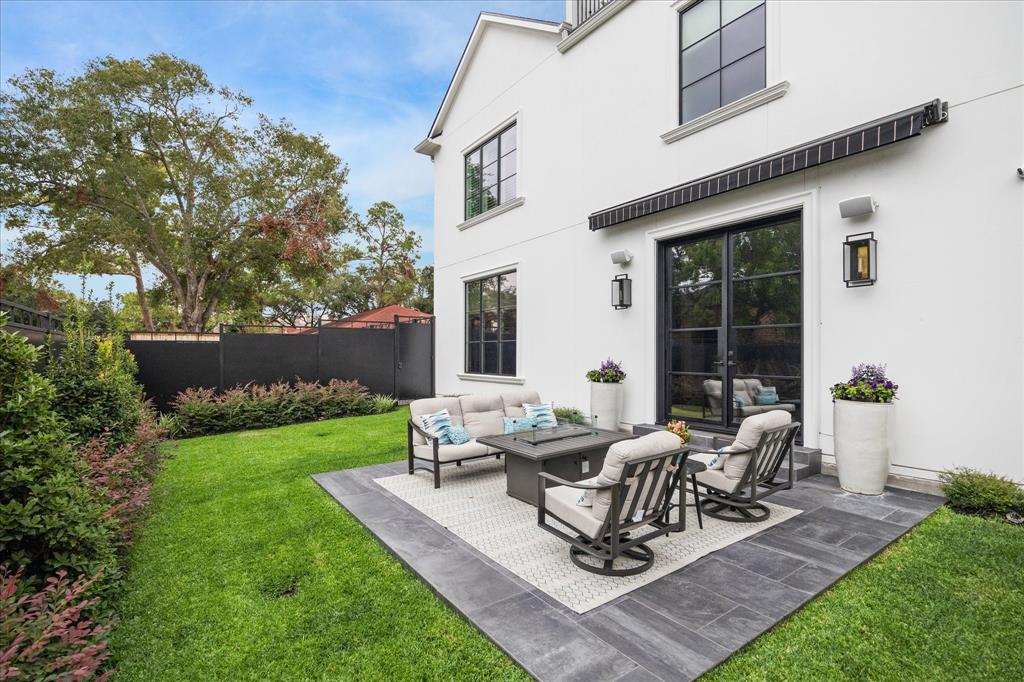
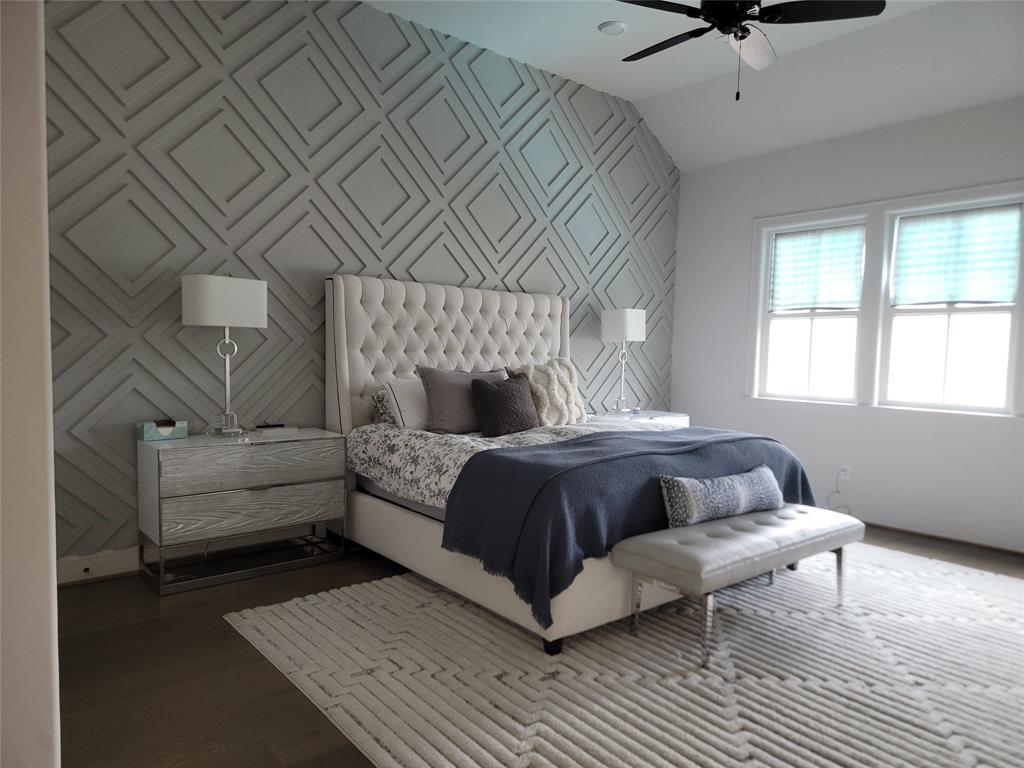
Welcome to unparalleled luxury in this gated enclave with just three homes. This exquisite new construction boasts four spacious bedrooms, each with its own en suite bath and expansive closet, ensuring comfort and privacy for all. The primary suite is a retreat, featuring dual vanities, a glass-enclosed shower, soaking tub, and two oversized closets. Throughout the home, stunning white oak floors complement the soaring 11' ceilings, seamless crown molding, and 6" baseboards. The gourmet kitchen and all bathrooms are adorned with elegant marble countertops, underscoring the home's refined aesthetic. Boasting a private rooftop patio, a rare front yard spacious enough for a pool, and abundant storage, this home blends sophistication with functionality. All of this, and just minutes to Uptown, River Oaks District and Memorial Park!
Property Features
Location Information
County
Harris
Geo Market Area
Galleria
MLS Area
22
Subdivision
Westhaven Estates Sec 2 Pt R
Latitude
29.755228
Directions
From I-610W, exit San Felipe and head west. Turn right onto Nantucket Dr. 1207 Nantucket Dr is on your right.
Longitude
-95.487169
Interior Features
Total Rooms
7
1/2 Baths
1
Room Descriptions
1 Living Area, Gameroom Up, Kitchen/Dining Combo, Living Area - 1st Floor, Utility Room in House
Kitchen Description
Island w/o Cooktop, Kitchen open to Family Room, Pantry, Pot Filler, Pots/Pans Drawers, Soft Closing Cabinets, Soft Closing Drawers, Under Cabinet Lighting
Bedroom Description
All Bedrooms Up, En-Suite Bath, Primary Bed - 2nd Floor, Walk-In Closet
Has Fireplace
Yes
Primary Bathroom Description
Half Bath, Primary Bath: Double Sinks, Primary Bath: Separate Shower, Primary Bath: Soaking Tub, Secondary Bath(s): Tub/Shower Combo
Exterior Features
Stories
3
Acre Range
0 Up To 1/4 Acre
Is New Construction
No
Lot Description
Subdivision Lot
Parking Description
Attached Garage
Lot Size in Acres
0.085
Has Garage
Yes
Lot Size in Sq. Ft.
3,695
Garage Spaces
2
Is One Story
No
Has a Pool
No
School
School District
Houston
Middle School
TANGLEWOOD MIDDLE SCHOOL
Elementary School
BRIARGROVE ELEMENTARY SCHOOL
High School
WISDOM HIGH SCHOOL
Additional Information
Property Type
RNT
Pets
Case By Case Basis
Property SubType
Rental
Security Deposit
13,000
Year Built
2022
Lease Terms
One Year
Status
Active
Similar Listings

Mortgage Calculator
$59
per month
30 Year Fixed. 3.52% Interest Rate.
Principal + Interest
$46
Monthly Tax
$10
Monthly Insurance
$3
yrs
%
$
$
Based on a fully amortized fixed rate loan. Ask your agent for the tax rates in your area. Insurance estimate is based on an average cost, your final premium cost will be determined by the type of coverage you select. This program only provides an estimate.
Schools
Walk Score
Real Estate IDX Powered by iHomefinder