
1203 NANTUCKET DRIVE, HOUSTON, TX 77057
Homes for sale in Houston.
Homes for sale in 77057.
1203 Nantucket Drive
Houston, TX 77057
List Price$15,000Rental
Listing #44612530
About This Property
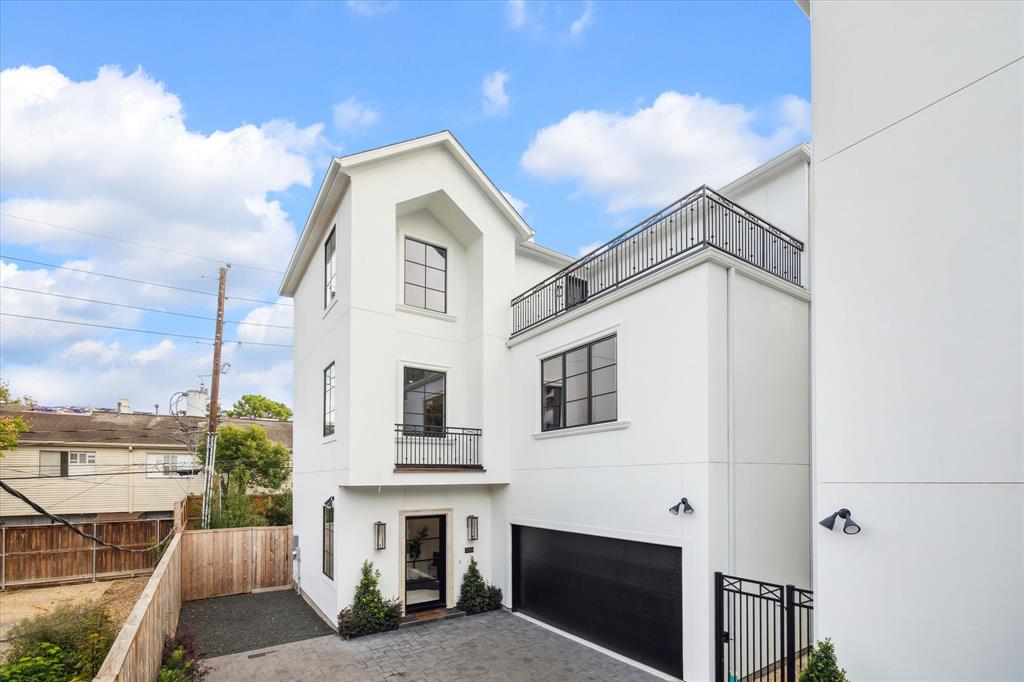
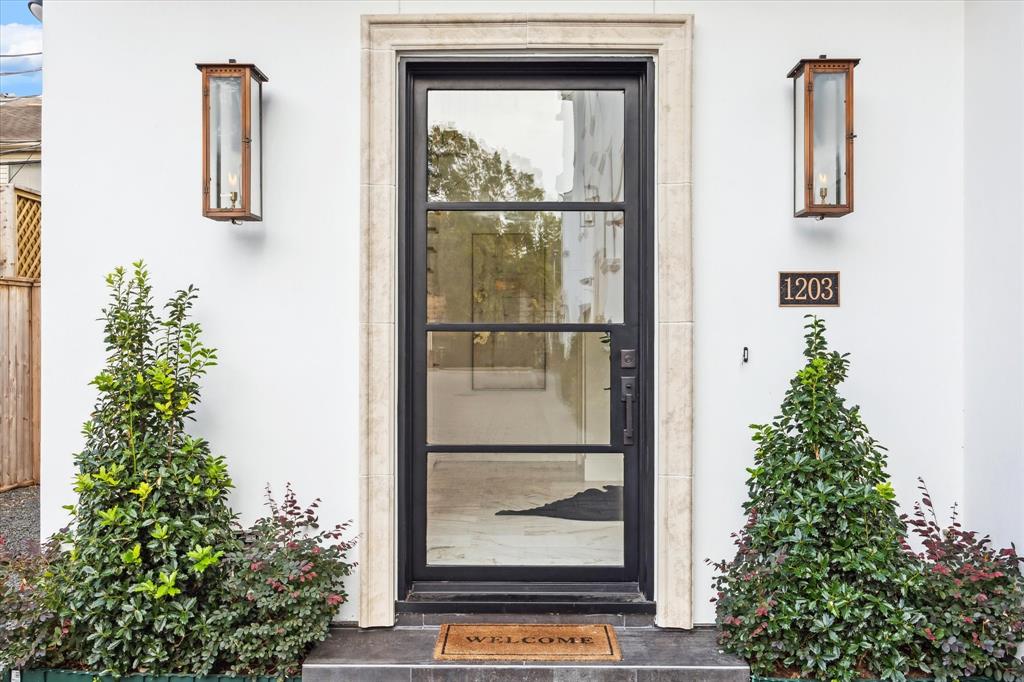
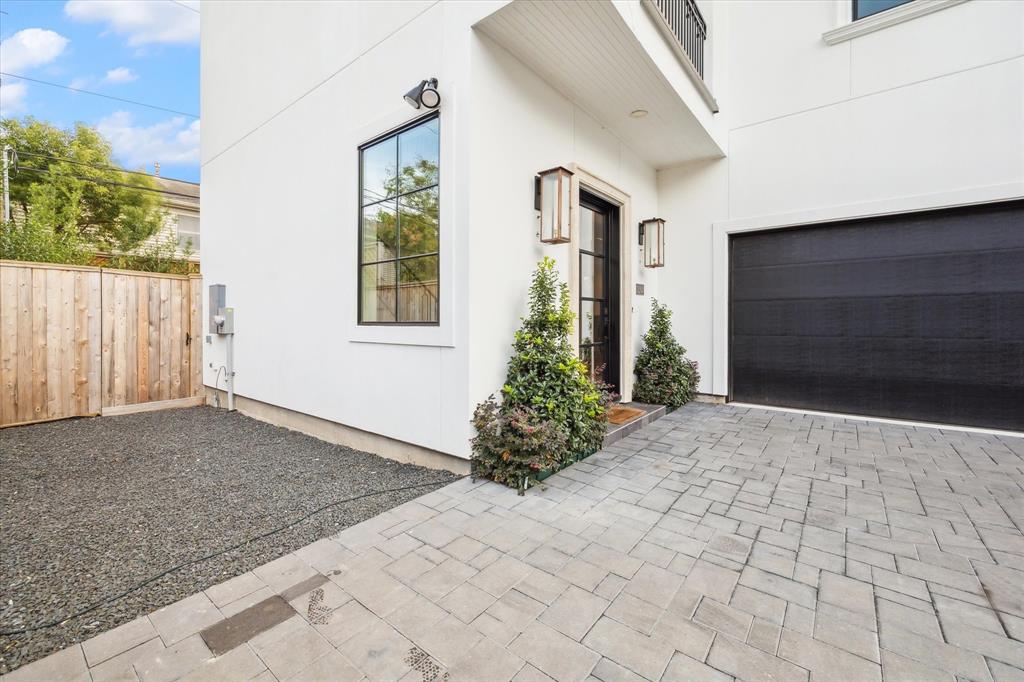
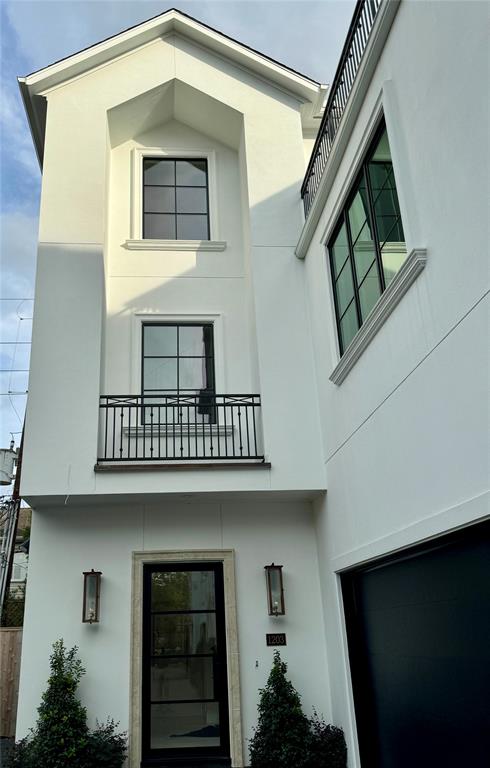
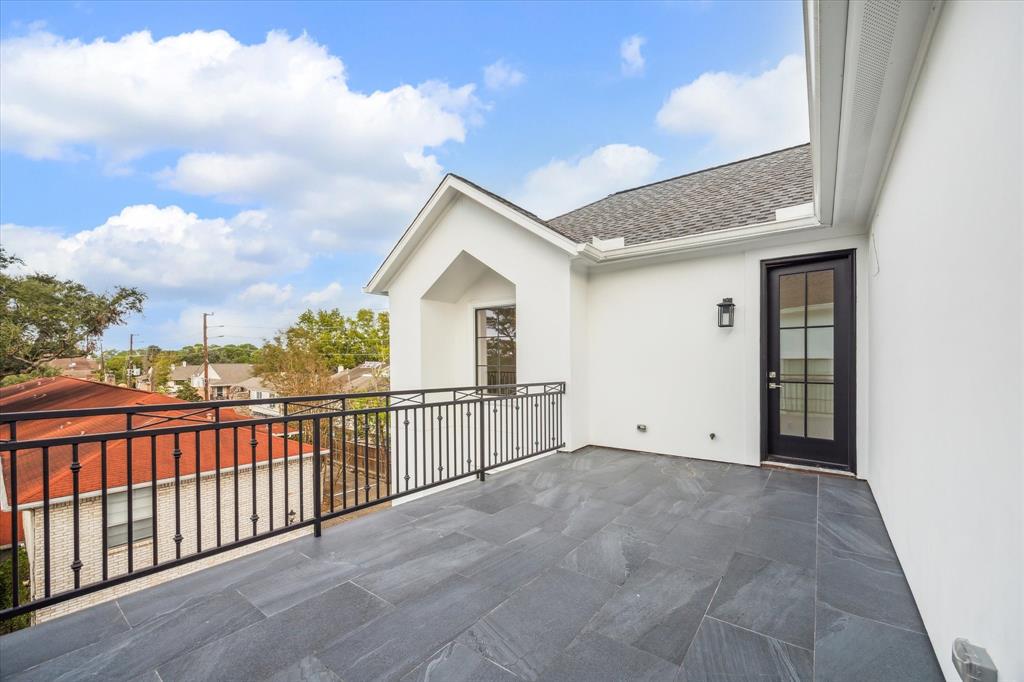
For Sale or Lease: If you crave luxury and ease of living this gated, elevator capable chateau by Chateau Construction is meant to be your next home. Light gleams through the glass and steel door --as well as from every direction within-- allowing all the stunning finishes to sparkle. First floor Living features an open plan with thoughtful architectural detail. Dining Room and Great Room have views of the large Back Yard before they segue into the chef's Kitchen with custom cabinetry and the finest appliances. Gallery staircase leads to the magnificent Master Suite with opulent marble clad Bath and dual colossal walk-in closets. A second Suite with en-suite bath, plus a large Utility Room complete the Second Floor. The Third Floor sports two more spacious Suites and a terrace with a view of the northern sky. All this with a rare extra parking space! If you demand uncompromising quality of construction, sterling location all while being surrounded by beauty this home is for you!
Property Features
Location Information
County
Harris
Longitude
-95.486902
LegalSubdivision
Westhaven Estates
Geo Market Area
Galleria
MLS Area
22
Subdivision
Westhaven Estates
Latitude
29.755228
Directions
From 610 go west on Woodway. Turn north on Nantucket. Community is on the east side of Nantucket between Sugar Hill and Valley Forge.
Interior Features
Total Rooms
10
1/2 Baths
1
Room Descriptions
10x6 Utility, 14x8 Breakfast, 15x11 Kitchen, 15x13 Bedroom, 16x13 Bedroom, 19x10 Primary Bath, 20x19 Primary Bedroom, 21x14 Bedroom, 21x18 Dining Room, 21x19 Living Room
Has Fireplace
Yes
Bedroom Description
En-Suite Bath, Primary Bed - 2nd Floor, Split Plan, Walk-In Closet
Fireplace Description
Gaslog Fireplace
Primary Bathroom Description
Primary Bath: Double Sinks, Primary Bath: Separate Shower, Primary Bath: Soaking Tub, Secondary Bath(s): Tub/Shower Combo, Vanity Area
Exterior Features
Style
Traditional
Has a Pool
No
Stories
3
Acre Range
0 Up To 1/4 Acre
Is New Construction
No
Lot Description
Patio Lot
Exterior
Back Yard, Back Yard Fenced, Controlled Subdivision Access, Fully Fenced, Patio/Deck, Sprinkler System
Lot Size in Acres
0.13
Parking Description
Oversized Garage
Lot Size in Sq. Ft.
5,673
Has Garage
Yes
Is One Story
No
Garage Spaces
2
School
School District
Houston
Middle School
TANGLEWOOD MIDDLE SCHOOL
Elementary School
BRIARGROVE ELEMENTARY SCHOOL
High School
WISDOM HIGH SCHOOL
Additional Information
Property Type
RNT
Pets
Not Allowed
Property SubType
Rental
Security Deposit
18000
Year Built
2023
Lease Terms
One Year
Status
Active
Similar Listings
Mortgage Calculator
$69
per month
30 Year Fixed. 3.52% Interest Rate.
Principal + Interest
$54
Monthly Tax
$12
Monthly Insurance
$3
yrs
%
$
$
Based on a fully amortized fixed rate loan. Ask your agent for the tax rates in your area. Insurance estimate is based on an average cost, your final premium cost will be determined by the type of coverage you select. This program only provides an estimate.
Schools
Walk Score
Real Estate IDX Powered by iHomefinder