
1202 S FLORES #104, SAN ANTONIO, TX 78204
Homes for sale in San Antonio.
Homes for sale in 78204.
1202 S Flores #104
San Antonio, TX 78204
List Price$410,000



Listing #1930920
About This Property
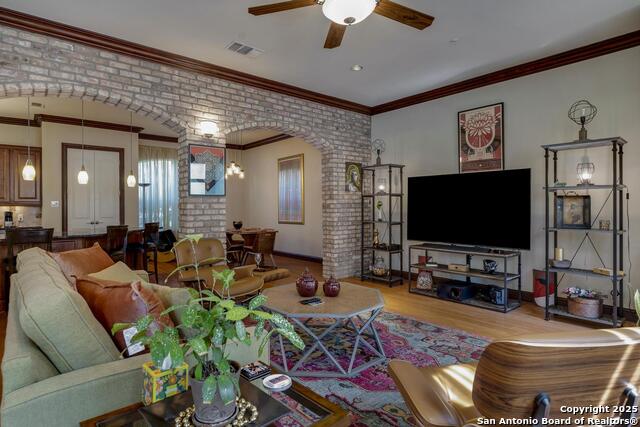
Work here, play here, live here in vibrant walkable Southtown between Riverwalk and San Pedro Creek. Beautifully built home with detached 2 car garage, a rarity for this locale. You will be cooking with gas while enjoying spacious interior with a touch of interior brick and easy-care materials. 2 primary suites each with its own full ensuite bath, plus a half bath for guests. Modern amenities, quality finishes, and easy access to H-E-B make everyday living convenient and comfortable. Total HVAC system repla
Listing Courtesy of Terry Reitz, Rock House Real Estate, LLC (210) 861-4582
Property Features
Location Information
County
Bexar
MLS Area
1100
Interior Features
Room Dimensions
Living: 18x20, Kitchen: 15x18, MasterBR: 18x14
Fireplace Description
Not Applicable
Interior
One Living Area, Separate Dining Room, Breakfast Bar, Utility Area Inside, All Bedrooms Upstairs, 1st Floort Level/No Steps, High Ceilings, Open Floor Plan, Cable TV Available, Laundry Upper Level, Laundry Room, Walk In Closets
Heating
Central
Master Bedroom Description
Upstairs, Dual Primaries, Walk-In Closet, Full Bath
Heating Fuel
Electric
1/2 Baths
1
Cooling
One Central
Has Dining Room
Yes
Floors
Ceramic Tile, Laminate
Has Family Room
Yes
Total Number of Units
6
Amenities
None
Exterior Features
Stories
2
Electric Supplier
cps
Exterior
Stone/Rock
Security System
Controlled Access, Burglar Alarm
Roof
Other
Parking Description
Two Car Garage, Detached
Sewer Supplier
saws
Has Garage
No
Water Supplier
saws
Garage Spaces
2
School
School District
San Antonio I.S.D.
Jr. High School
Page Middle
Elementary School
Bonham
High School
Brackenridge
Additional Information
Property Type
CND
Complex Name
FLORENCE TOWNHOME CONDOMINIUM HOA
Year Built
2007
Fees Include
Some Utilities, Insurance Limited, Common Area Liability, Common Maintenance, Trash Removal
Status
Active
HOA Fee
$580
Is Short Sale
No
HOA Frequency
Monthly
Similar Listings


Mortgage Calculator
$1,913
per month
30 Year Fixed. 3.52% Interest Rate.
Principal + Interest
$1,477
Monthly Tax
$341
Monthly Insurance
$95
yrs
%
$
$
Based on a fully amortized fixed rate loan. Ask your agent for the tax rates in your area. Insurance estimate is based on an average cost, your final premium cost will be determined by the type of coverage you select. This program only provides an estimate.
Schools
Walk Score

© 2026 LERA MLS. All rights reserved.
© 2026 LERA MLS. All rights reserved.
The data relating to real estate on this website comes in part from the Internet Data Exchange (IDX) Program of the LERA MLS. IDX information is provided exclusively for consumers' personal non-commercial use and may not be used for any purpose other than to identify prospective properties consumers may be interested in purchasing. All Information Is Deemed Reliable But Is Not Guaranteed Accurate.
LERA MLS data last updated at March 10, 2026, 11:37 AM CT
Real Estate IDX Powered by iHomefinder