
120 SETH RAYNOR, NEW BRAUNFELS, TX 78130
Homes for sale in New Braunfels.
Homes for sale in 78130.
120 Seth Raynor
New Braunfels, TX 78130
List Price$2,250Rental



Listing #1883328
3
Bedrooms
2 full, 1 partial
Bathrooms
1,910
Square Feet
Rental
Type
About This Property
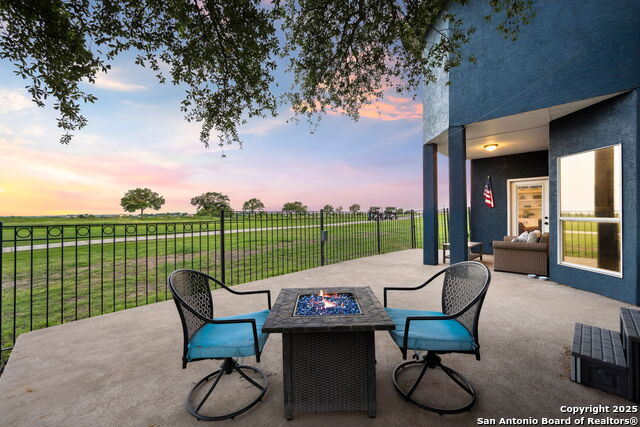
**Landlord will consider a lease term less than 12 months at $2500/month rent and $2500 security deposit**$60 application fee per applicant**Pets are negotiable. Welcome to your dream retreat in the highly sought-after Bandit Golf Course community! This stunning 3-bedroom, 2.5-bath garden home is perfectly positioned on the 12th tee box and offers captivating golf course views from nearly every room. The spacious living area features a cozy wood-burning fireplace and soaring ceilings with a wall of windows that flood the space with natural light. The kitchen is a chef's delight with granite countertops, abundant cabinetry, and multiple dining areas for effortless entertaining. The primary suite is conveniently located on the main floor and includes a walk-in closet, dual vanities, a soaking tub, and a separate shower-your personal haven of relaxation. Throughout the home, you'll find timeless tile and wood flooring-no carpet in sight. Step outside to a tranquil patio and fenced backyard where you can unwind and soak in those expansive fairway views. Located in a gated community with access to the scenic Lake McQueeney River Park, The Bandit Golf Course, and more-this home offers the perfect blend of luxury, leisure, and lifestyle.
Listing Courtesy of Laurie Jarrett, Keller Williams Heritage (512) 665-8181
Property Features
Location Information
County
Guadalupe
Subdivision
LONG CREEK-THE BANDIT
MLS Area
2707
Interior Features
Interior
One Living Area, Separate Dining Room, High Ceilings, Laundry Room
Heating
Central, 1 Unit
Master Bedroom Description
DownStairs, Walk-In Closet, Ceiling Fan, Full Bath
Heating Fuel
Electric
Master Bathroom Description
Tub/Shower Separate, Double Vanity
Cooling
One Central
1/2 Baths
1
Floors
Ceramic Tile, Wood
Amenities
Clubhouse, Golf, Lake/River Park, Fishing Pier, Boat Dock
Exterior Features
Style
Two Story
Pool Description
None
Water / Sewer
Water System, Sewer System
Lot Description
0.08
Parking Description
Two Car Garage, Attached
School
School District
Seguin
Jr. High School
Call District
Elementary School
Call District
High School
Call District
Additional Information
Property Type
RNT
Fees Include
Ceiling Fans, Washer Connection, Dryer Connection, Cook Top, Built-In Oven, Microwave Oven, Disposal, Dishwasher, Electric Water Heater, Garage Door Opener
Year Built
1997
Miscellaneous
Owner-Manager, Also For Sale
Status
New
Similar Listings


Mortgage Calculator
$9
per month
30 Year Fixed. 3.52% Interest Rate.
Principal + Interest
$8
Monthly Tax
$1
Monthly Insurance
$0
yrs
%
$
$
Based on a fully amortized fixed rate loan. Ask your agent for the tax rates in your area. Insurance estimate is based on an average cost, your final premium cost will be determined by the type of coverage you select. This program only provides an estimate.
Schools
Walk Score
Real Estate IDX Powered by iHomefinder