
1648 VIOLA LANE, NEW BRAUNFELS, TX 78130
Homes for sale in New Braunfels.
Homes for sale in 78130.
1648 Viola Lane
New Braunfels, TX 78130
List Price$2,100Rental


Listing #1881920
4
Bedrooms
3 full
Bathrooms
2,601
Square Feet
Rental
Type
About This Property
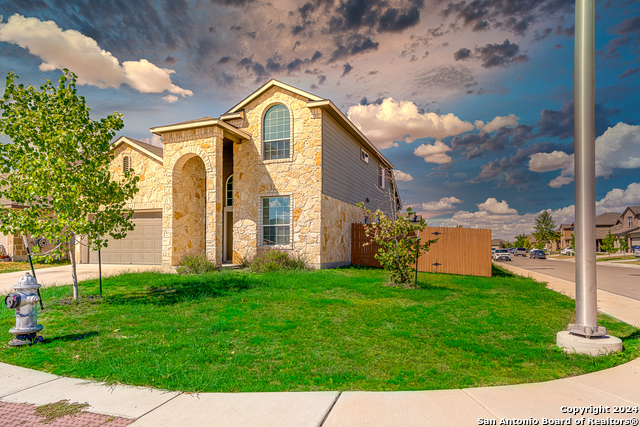
Be the first to enjoy this stunning new construction located in the desirable Meadows at Clear Springs subdivision. With a stylish brick and siding exterior, this home offers both curb appeal and modern comfort. Inside, you'll find an open floor plan that includes multiple living and dining areas, all designed to accommodate a versatile lifestyle. The main living area features luxury vinyl plank flooring for a sleek, low-maintenance look. The kitchen stands out with ample cabinet and counter space, a center island perfect for casual gatherings, and a refrigerator included for added convenience. A bedroom and full bathroom on the first floor provide flexibility for guests or workspace needs. Upstairs, a spacious loft offers additional living potential, along with a generous primary suite and two more well-sized bedrooms. Step outside to a covered patio overlooking a private backyard with no rear neighbors-ideal for quiet enjoyment. Community amenities include access to a refreshing pool and a playground, adding to the appeal of this vibrant neighborhood.
Virtual Tour
Listing Courtesy of Brittany Martin, Garrett Wright Properties, LLC (512) 748-2183
Property Features
Location Information
County
Guadalupe
Subdivision
MEADOWS AT CLEAR SPRINGS
MLS Area
2707
Interior Features
Room Dimensions
Dining: 15x14, Living: 15x16, Kitchen: 14x16, MasterBR: 15x18, BR2: 15x11, BR3: 11x11, BR4: 11x11
Heating
Central
Interior
Two Living Area, Separate Dining Room, Eat-In Kitchen, Two Eating Areas, Island Kitchen, Breakfast Bar, Loft, Utility Room Inside, Secondary Bedroom Down, Open Floor Plan, Laundry Main Level
Heating Fuel
Electric
Master Bedroom Description
Upstairs, Walk-In Closet, Full Bath
Cooling
One Central
Master Bathroom Description
Shower Only, Double Vanity
Floors
Carpeting, Vinyl
Amenities
Clubhouse, Pool, Playground
Exterior Features
Style
Two Story
Sewer Supplier
NBU
Exterior
Patio Slab, Covered Patio, Privacy Fence
Water Supplier
NBU
Foundation
Slab
Electric Supplier
NBU
Roof
Composition
Parking Description
Two Car Garage
Water / Sewer
Water System, Sewer System
Pool Description
None
School
School District
Comal
Jr. High School
Canyon
Elementary School
Farias-Spitzer
High School
Canyon
Additional Information
Property Type
RNT
Fees Include
Washer Connection, Dryer Connection, Microwave Oven, Stove/Range, Refrigerator, Disposal, Dishwasher
Year Built
2025
Miscellaneous
Broker-Manager
Status
New
Similar Listings


Mortgage Calculator
$8
per month
30 Year Fixed. 3.52% Interest Rate.
Principal + Interest
$7
Monthly Tax
$1
Monthly Insurance
$0
yrs
%
$
$
Based on a fully amortized fixed rate loan. Ask your agent for the tax rates in your area. Insurance estimate is based on an average cost, your final premium cost will be determined by the type of coverage you select. This program only provides an estimate.
Schools
Walk Score
Real Estate IDX Powered by iHomefinder