
119 HARRY COLT, NEW BRAUNFELS, TX 78130
Homes for sale in New Braunfels.
Homes for sale in 78130.
119 Harry Colt
New Braunfels, TX 78130
List Price$1,995Rental


Listing #1848540
3
Bedrooms
2 full
Bathrooms
1,844
Square Feet
Rental
Type
About This Property
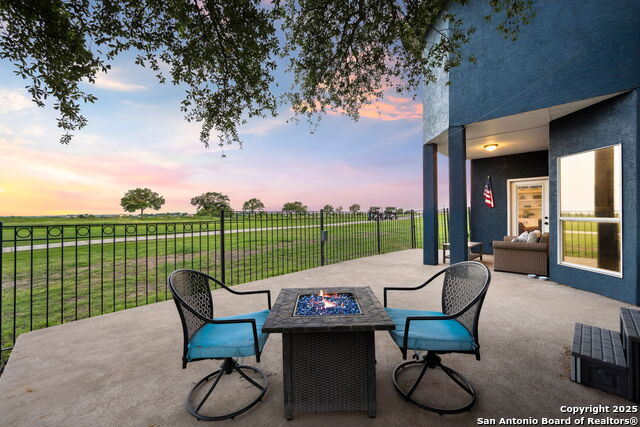
Featuring a delightful blend of comfort and elegance, this stunning 3-bedroom, 2-bathroom home at 119 Harry Colt Place in New Braunfels, TX, is the perfect sanctuary for those seeking a peaceful retreat. Spanning 1844 square feet, this spacious abode welcomes you with its open living, dining area, creating a cozy atmosphere ideal for relaxation or entertaining guests. The heart of the home boasts beautiful granite countertops, offering both style and functionality for all your culinary adventures. Large windows throughout the house invite in ample natural light and reveal a scenic view that inspires tranquility and peace. Each bedroom provides a generous space for rest and rejuvenation, while the well-appointed bathrooms ensure a refreshing start to your day. The open concept living area enhances the sense of space and flow, making it perfect for gatherings and family time. Located in a serene neighborhood, this home offers the perfect blend of suburban peace and access to local amenities. Enjoy the convenience of a move-in ready property where every detail has been thoughtfully considered. This home is located in a gated community, on the Bandit Golf Course. Park access the explore the neighborhood.
Listing Courtesy of Kathryn King, Reliance PM Pros (210) 445-8154
Property Features
Location Information
County
Guadalupe
Subdivision
LONG CREEK-THE BANDIT
MLS Area
2707
Interior Features
Room Dimensions
Dining: 9x11, Living: 20x19, Kitchen: 10x10, MasterBR: 18x13, BR2: 11x11, BR3: 12x11
Heating
Central
Interior
One Living Area, Liv/Din Combo, Separate Dining Room, Two Eating Areas, Breakfast Bar, All Bedrooms Downstairs, Laundry Main Level, Laundry Room, Walk in Closets, Attic - Access only
Heating Fuel
Electric
Master Bedroom Description
Split, DownStairs, Walk-In Closet, Ceiling Fan, Full Bath
Cooling
One Central
Master Bathroom Description
Tub/Shower Separate, Separate Vanity, Double Vanity, Garden Tub
Floors
Carpeting, Ceramic Tile
Amenities
Lake/River Park
Exterior Features
Style
One Story, Traditional
Water Supplier
Green Valley
Exterior
Covered Patio
Electric Supplier
GVEC
Foundation
Slab
Parking Description
Two Car Garage, Attached
Roof
Composition
Pool Description
None
Water / Sewer
Water System, City
Lot Description
0.097
Sewer Supplier
Green Valley
School
School District
Seguin
Jr. High School
Call District
Elementary School
Call District
High School
Call District
Additional Information
Property Type
RNT
Fees Include
Ceiling Fans, Washer Connection, Dryer Connection, Microwave Oven, Stove/Range, Dishwasher, Smoke Alarm, Electric Water Heater, Garage Door Opener
Year Built
2005
Miscellaneous
Broker-Manager, Cluster Mail Box, As-Is
Status
Active
Similar Listings


Mortgage Calculator
$8
per month
30 Year Fixed. 3.52% Interest Rate.
Principal + Interest
$7
Monthly Tax
$1
Monthly Insurance
$0
yrs
%
$
$
Based on a fully amortized fixed rate loan. Ask your agent for the tax rates in your area. Insurance estimate is based on an average cost, your final premium cost will be determined by the type of coverage you select. This program only provides an estimate.
Schools
Walk Score
Real Estate IDX Powered by iHomefinder