
11906 PERSUASION #35, SAN ANTONIO, TX 78216
Homes for sale in San Antonio.
Homes for sale in 78216.
11906 Persuasion #35
San Antonio, TX 78216
List Price$199,000
No Property Photo Available
Listing #1929170
2
Bedrooms
1 full, 1 partial
Bathrooms
1,198
Square Feet
Condo
Type
About This Property
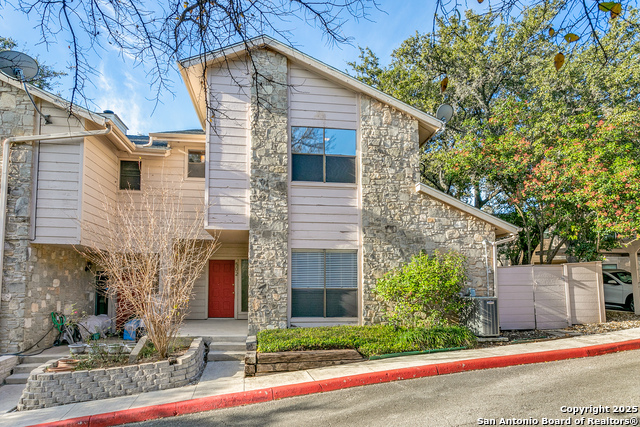
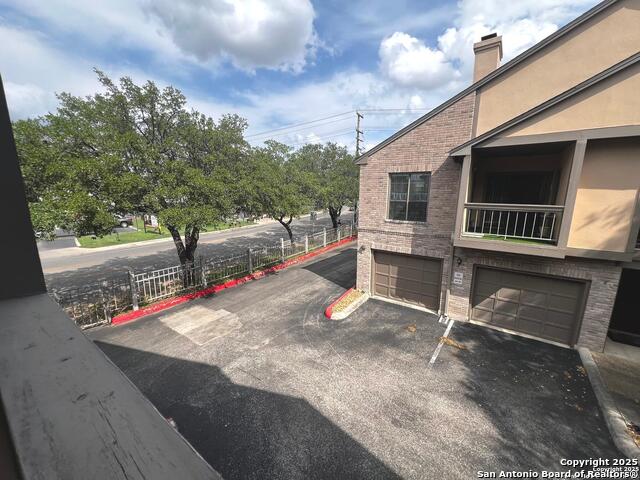
Charming two-story townhome featuring a granite kitchen, beautiful private outdoor yard space, and no carpet throughout for easy maintenance. The thoughtful layout includes a spacious living area, a convenient half bath downstairs, and two upstairs bedrooms connected by a Jack-and-Jill bath with separate vanities and a shared tub/shower. The guest bedroom boasts a secret passage through the closet leading to a finished-out attic space-perfect for storage, a hobby room, or a cozy hideaway. Additional highlights include a large two-car garage and access to a well-maintained community with a clubhouse, park, and pool. Nestled next to Castle Hills in the highly rated NEISD school district, this home offers prime access to Hwy 281, Loop 410, Loop 1604, and I-10. Just minutes from the airport, The Quarry Shops, and much more-an ideal blend of convenience, character, and comfort.Open House 01/03/25 1-3pm
Listing Courtesy of Shaunae LaCombe, Keller Williams City-View (210) 723-8715
Open House
Saturday, Jan 3
1:00 PM - 3:00 PM
Property Features
Location Information
County
Bexar
MLS Area
0600
Interior Features
Room Dimensions
Dining: 8x8, Living: 17x12, Kitchen: 14x8, MasterBR: 17x12, BR2: 13x11
Amenities
Party Room, Clubhouse, Pool, Hot Tub, Exercise Room
Interior
One Living Area, Separate Dining Room, Utility Area in Garage, All Bedrooms Upstairs, 1st Floort Level/No Steps, Open Floor Plan
Fireplace Description
Not Applicable
Master Bedroom Description
Upstairs
Heating
Central
Master Bathroom Description
Separate Vanity
Heating Fuel
Electric
1/2 Baths
1
Cooling
One Central
Has Dining Room
Yes
Floors
Ceramic Tile, Laminate
Has Family Room
Yes
Total Number of Units
1
Exterior Features
Stories
2
Has Garage
No
Exterior
Brick, Siding
Garage Spaces
2
Security System
Other
Has a Pool
Yes
Parking Description
Two Car Garage
School
School District
North East I.S.D.
Jr. High School
Eisenhower
Elementary School
Harmony Hills
High School
Churchill
Additional Information
Property Type
CND
Fees Include
Some Utilities, Insurance Limited, Condo Mgmt, Common Area Liability, Common Maintenance, Trash Removal, Other
Year Built
1972
HOA Fee
$348
Status
New
HOA Frequency
Monthly
Complex Name
ENCHANTED VILLAGE TOWNHOMES CONDO ASSOC
Similar Listings
- Active
$164,000
2 Beds
2 Baths
1,265 SqFt.
40 Units
829 W BITTERS RD #502
San Antonio, TX 78216
#1835019
Condo

Listing Courtesy of Andy Smith, Coldwell Banker D'Ann Harper, REALTOR [email protected]
- Active
$164,000
2 Beds
2 Baths
1,265 SqFt.
40 Units
829 W BITTERS RD #502
San Antonio, TX 78216
#1835019
Condo
Listing Courtesy of Andy Smith, Coldwell Banker D'Ann Harper, REALTOR [email protected]

Mortgage Calculator
$928
per month
30 Year Fixed. 3.52% Interest Rate.
Principal + Interest
$717
Monthly Tax
$165
Monthly Insurance
$46
yrs
%
$
$
Based on a fully amortized fixed rate loan. Ask your agent for the tax rates in your area. Insurance estimate is based on an average cost, your final premium cost will be determined by the type of coverage you select. This program only provides an estimate.
Schools
Walk Score
© 2025 LERA MLS. All rights reserved.
© 2025 LERA MLS. All rights reserved.
The data relating to real estate on this website comes in part from the Internet Data Exchange (IDX) Program of the LERA MLS. IDX information is provided exclusively for consumers' personal non-commercial use and may not be used for any purpose other than to identify prospective properties consumers may be interested in purchasing. All Information Is Deemed Reliable But Is Not Guaranteed Accurate.
LERA MLS data last updated at December 18, 2025, 8:00 PM CT
Real Estate IDX Powered by iHomefinder