
625 CHAUNCEY DR #66, SAN ANTONIO, TX 78216
Homes for sale in San Antonio.
Homes for sale in 78216.
625 Chauncey Dr #66
San Antonio, TX 78216
List Price$189,000


Listing #1880750
About This Property
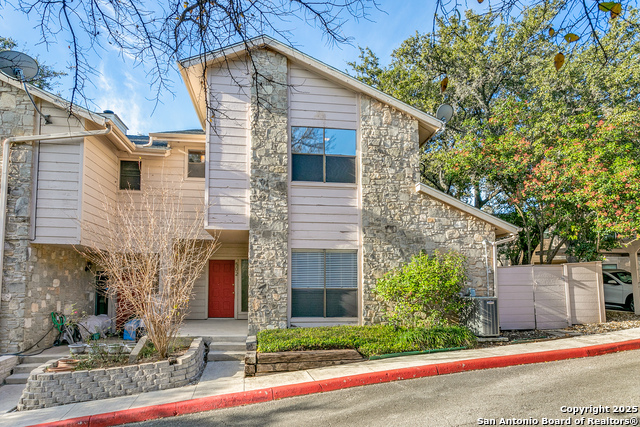
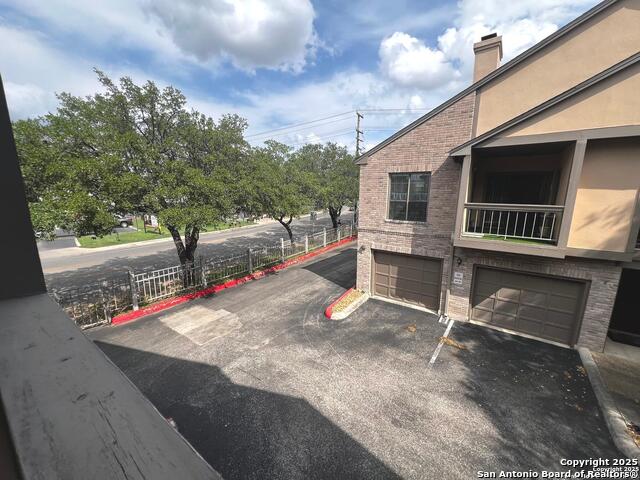
2-bedroom condo with a townhome-style layout in the highly desirable Enchanted Village subdivision! This home features two generously sized bedrooms, each with walk-in closets. The upstairs primary bedroom includes its own private balcony-perfect for enjoying a quiet morning or evening breeze. The floor plan features distinct living and dining areas, offering versatility for daily living or entertaining. The kitchen flows into the dining room, while the living room serves as a welcoming space for gatherings. At the back of the home, a porch leads to the detached 2-car garage, which includes an attached storage room and is enclosed by a privacy fence for added seclusion and security-an uncommon feature for condo living. Community amenities include a pool, clubhouse, exercise room, playground, and dog run. The location is within walking distance to schools, shopping, banks, pharmacies, emergency clinics, Walker Ranch Park, Phil Hardberger Park, H-E-B, Walmart, restaurants, and coffee shops. With quick access to highways 281 and 410 and just minutes from the airport, this condo provides an unbeatable location.
Listing Courtesy of Robert Brown, Exquisite Properties, LLC (210) 262-1250
Property Features
Location Information
County
Bexar
Subdivision
HARMONY HILLS
MLS Area
0600
Interior Features
Room Dimensions
Dining: 11x10, Living: 15x13, Kitchen: 10x8, MasterBR: 21x15, BR2: 21x11
Fireplace Description
Not Applicable
Interior
One Living Area, Separate Dining Room, Utility Area Inside, All Bedrooms Upstairs, Cable TV Available, Laundry Main Level, Walk In Closets
Heating
Central
Master Bedroom Description
Upstairs, Walk-In Closet, Full Bath
Heating Fuel
Natural Gas
Master Bathroom Description
Single Vanity
Cooling
One Central
1/2 Baths
1
Floors
Carpeting, Vinyl, Laminate
Has Dining Room
Yes
Total Number of Units
161
Has Family Room
Yes
Accessibility
Doors-Swing-In
Amenities
Party Room, Clubhouse, Pool, Exercise Room, Playground/Park, Near Shopping, Mature Trees (ext feat)
Exterior Features
Stories
2
Security System
Not Applicable
Exterior
Brick
Parking Description
Two Car Garage, Attached, Rear Entry
Roof
Composition
Has Garage
No
Sewer Supplier
SAWS
Garage Spaces
2
Water Supplier
SAWS
Has a Pool
Yes
Electric Supplier
CPS
School
School District
North East I.S.D.
Jr. High School
Eisenhower
Elementary School
Harmony Hills
High School
Churchill
Additional Information
Property Type
CND
Complex Name
EVTCA MANAGED BY CLARK SIMSON MILLER
Year Built
1970
Fees Include
Some Utilities, Insurance Limited, Condo Mgmt, Common Area Liability, Common Maintenance
Status
Active
HOA Fee
$337.59
Is Short Sale
No
HOA Frequency
Monthly
Similar Listings
- Active
$164,000
2 Beds
2 Baths
1,265 SqFt.
40 Units
829 W BITTERS RD #502
San Antonio, TX 78216
#1835019
Condo

Listing Courtesy of Andy Smith, Coldwell Banker D'Ann Harper, REALTOR [email protected]
- Active
$164,000
2 Beds
2 Baths
1,265 SqFt.
40 Units
829 W BITTERS RD #502
San Antonio, TX 78216
#1835019
Condo
Listing Courtesy of Andy Smith, Coldwell Banker D'Ann Harper, REALTOR [email protected]

Mortgage Calculator
$882
per month
30 Year Fixed. 3.52% Interest Rate.
Principal + Interest
$681
Monthly Tax
$157
Monthly Insurance
$44
yrs
%
$
$
Based on a fully amortized fixed rate loan. Ask your agent for the tax rates in your area. Insurance estimate is based on an average cost, your final premium cost will be determined by the type of coverage you select. This program only provides an estimate.
Schools
Walk Score
© 2025 LERA MLS. All rights reserved.
© 2025 LERA MLS. All rights reserved.
The data relating to real estate on this website comes in part from the Internet Data Exchange (IDX) Program of the LERA MLS. IDX information is provided exclusively for consumers' personal non-commercial use and may not be used for any purpose other than to identify prospective properties consumers may be interested in purchasing. All Information Is Deemed Reliable But Is Not Guaranteed Accurate.
LERA MLS data last updated at December 17, 2025, 7:58 PM CT
Real Estate IDX Powered by iHomefinder