
119 E EVERGREEN ST, BOERNE, TX 78006
Homes for sale in Boerne.
Homes for sale in 78006.
List Price$750,000
119 E EVERGREEN ST
Boerne, TX 78006
No Property Photo Available
Listing #1966067
2
Bedrooms
2 full
Bathrooms
1,479
Square Feet
House
Type
About This Property
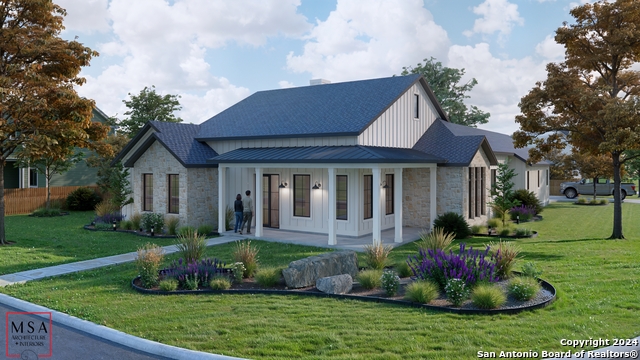
OPEN HOUSE Saturday 5.30.26 from 11:00-2:00. Step into the timeless elegance of this beautifully remodeled 1927 gem, where original character meets modern comfort at every turn. Rich hardwood floors set the tone the moment you walk through the door, telling the story of a residence lovingly preserved and thoughtfully brought back to life. The home has been beautifully updated to give you peace of mind for years to come. The roof has been replaced, a tankless water heater delivers on-demand efficiency, and the HVAC system was refreshed just five years ago. Spray foam insulation in the attic ensures the home is energy-tight and comfortable in every season. When it's time to unwind, the stunning screened-in porch invites you to slow down and savor the outdoors - whether it's a quiet morning coffee or an evening spent with friends, it's the kind of space that quickly becomes your favorite room in the house. The attached garage adds convenience and functionality, complete with a generous 16x11 storage room that offers endless possibilities - think home office, workshop, creative studio, or simply the storage space you've always dreamed of. Outside, a freshly landscaped yard with a recently installed irrigation system means curb appeal that practically takes care of itself. And the location? It's hard to beat. Main Street - with its beloved shops, restaurants, and local energy - is just a short walk away, putting the best of the neighborhood right at your doorstep. This is the rare property that offers the soul of a historic home with the confidence of a modern one - updated where it counts, with all the warmth and character kept exactly where it belongs.
Listing Courtesy of David Aaron Collins, Keller Williams City-View (210) 478-1878
Open House
Saturday, May 30
11:00 AM - 2:00 PM
Property Features
Location Information
County
Kendall
MLS Area
2508
Neighborhood Amenities
None
Interior Features
Room Dimensions
Dining: 11x13, Living: 13x16, Kitchen: 12x13, MasterBR: 14x19, BR2: 13x10
Fireplace Description
One
Interior
One Living Area, Separate Dining Room, Utility Room Inside, Open Floor Plan, Walk in Closets
Heating
Central
Master Bedroom Description
DownStairs, Sitting Room, Walk-In Closet, Multi-Closets, Full Bath
Heating Fuel
Natural Gas
Master Bathroom Description
Shower Only, Double Vanity
Cooling
One Central
Has Dining Room
Yes
Floors
Ceramic Tile, Wood
Has Family Room
Yes
Exterior Features
Style
One Story
Parking Description
One Car Garage
Construction
Pre-Owned
Has Garage
Yes
Exterior
Patio Slab, Covered Patio, Sprinkler System
Garage Spaces
1
Manufacturer
UNK
Pool/Spa Description
None
Roof
Heavy Composition
Lot Size
0.198
Water / Sewer
City
Is One Story
Yes
School
School District
Boerne
Jr. High School
Boerne Middle S
Elementary School
CIBOLO CREEK
High School
Champion
Additional Information
Proposed Terms
Conventional, FHA, VA, Cash
Year Built
1927
Property Type
SFR
Status
New
Property SubType
Single Family Detached
Similar Listings



Mortgage Calculator
$3,502
per month
30 Year Fixed. 3.52% Interest Rate.
Principal + Interest
$2,702
Monthly Tax
$625
Monthly Insurance
$175
yrs
%
$
$
Based on a fully amortized fixed rate loan. Ask your agent for the tax rates in your area. Insurance estimate is based on an average cost, your final premium cost will be determined by the type of coverage you select. This program only provides an estimate.
Schools
Walk Score

© 2026 LERA MLS. All rights reserved.
© 2026 LERA MLS. All rights reserved.
The data relating to real estate on this website comes in part from the Internet Data Exchange (IDX) Program of the LERA MLS. IDX information is provided exclusively for consumers' personal non-commercial use and may not be used for any purpose other than to identify prospective properties consumers may be interested in purchasing. All Information Is Deemed Reliable But Is Not Guaranteed Accurate.
LERA MLS data last updated at May 28, 2026, 8:57 PM CT
Real Estate IDX Powered by iHomefinder