
1188 COUNTY ROAD 328, ADKINS, TX 78101
Homes for sale in Adkins.
Homes for sale in 78101.
List Price$2,799,999
1188 County Road 328
Adkins, TX 78101


Listing #2005131
About This Property
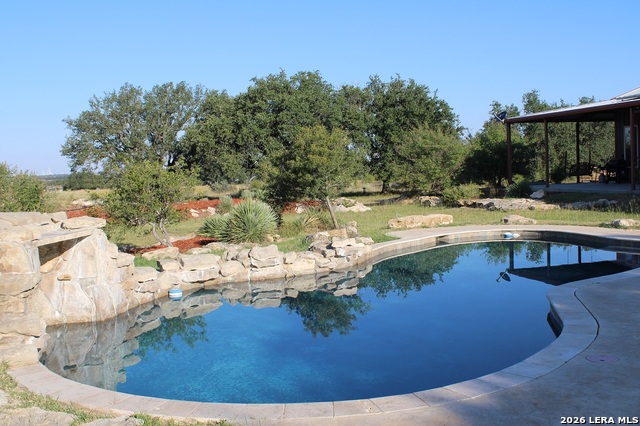
This one is the total package! Sitting on approximately 50 fully fenced acres behind a gated entrance, this custom home was built for both everyday living and entertaining. The home features 4 bedrooms, 3.5 baths, an office, game room, a beautiful chef's kitchen and oversized living room with 8' windmill ceiling fan. Step outside and you'll find your own private resort with a heated pool, hot tub, outdoor kitchen, and plenty of space to relax and enjoy the view. Golf lovers will appreciate the turf putting green, driving range, and dedicated Trackman golf simulator/man cave room-perfect for practicing year-round without leaving home. Need extra space? The 60'x40' insulated shop includes living quarters, an office, bedroom, full bath, and wet bar with 25' overhang on both front and rear for parking. From the fully stocked pond and open acreage with abundant wildlife to the incredible outdoor amenities, whether you're hosting friends and family, working from home, or enjoying peaceful country sunsets, this property offers a lifestyle that's hard to find. Message me for more details or to schedule a private tour! *Option to purchase additional 100 or 200 acres.
Listing Courtesy of Jamie Waltisperger, Morrison Realty Group LLC (210) 385-5431
Property Features
Location Information
County
Wilson
MLS Area
2800
Neighborhood Amenities
None
Subdivision
N/A
Interior Features
Room Dimensions
Living: 24x24, Kitchen: 16x14, MasterBR: 17x15, BR2: 13x12, BR3: 14x12, BR4: 13x12
Has Family Room
Yes
Interior
One Living Area, Liv/Din Combo, Eat-In Kitchen, Island Kitchen, Walk-In Pantry, Study/Library, Game Room, Shop, Utility Room Inside, 1st Floor Lvl/No Steps, High Ceilings, Open Floor Plan, High Speed Internet, Laundry Room, Walk in Closets
Fireplace Description
Living Room, Wood Burning, Gas
Master Bedroom Description
Split, Walk-In Closet, Multi-Closets, Ceiling Fan, Full Bath
Heating
Central
Master Bathroom Description
Shower Only, Double Vanity
Heating Fuel
Electric
1/2 Baths
1
Cooling
Two Central
Has Dining Room
Yes
Floors
Carpeting, Ceramic Tile
Exterior Features
Style
One Story, Traditional
Electric Supplier
GVEC
Construction
Pre-Owned
Parking Description
Detached
Exterior
Covered Patio, Gas Grill, Sprinkler System, Double Pane Windows, Storage Building/Shed, Has Gutters, Special Yard Lighting, Mature Trees, Additional Dwelling, Wire Fence, Outdoor Kitchen, Workshop
Has a Pool
Yes
Manufacturer
See Broker
Pool/Spa Description
In Ground Pool, Hot Tub, Pool is Heated
Foundation
Slab
Lot Size
251.6
Roof
Metal
Lot Description
County VIew, 15 Acres Plus, Ag Exempt, Hunting Permitted, Partially Wooded, Mature Trees (ext feat), Gently Rolling, Pond /Stock Tank
Water / Sewer
Private Well, Aerobic Septic, Co-op Water
Is One Story
Yes
Water Supplier
SS Water
School
School District
La Vernia Isd.
Jr. High School
La Vernia
Elementary School
La Vernia
High School
La Vernia
Additional Information
Proposed Terms
Conventional, VA, Cash
Status
New
Property Type
SFR
Miscellaneous
No City Tax
Property SubType
Single Family Detached
Has a Game Room
Yes
Year Built
2023
Similar Listings




Mortgage Calculator
$13,075
per month
30 Year Fixed. 3.52% Interest Rate.
Principal + Interest
$10,089
Monthly Tax
$2,333
Monthly Insurance
$653
yrs
%
$
$
Based on a fully amortized fixed rate loan. Ask your agent for the tax rates in your area. Insurance estimate is based on an average cost, your final premium cost will be determined by the type of coverage you select. This program only provides an estimate.
Schools
Walk Score

© 2026 LERA MLS. All rights reserved.
© 2026 LERA MLS. All rights reserved.
The data relating to real estate on this website comes in part from the Internet Data Exchange (IDX) Program of the LERA MLS. IDX information is provided exclusively for consumers' personal non-commercial use and may not be used for any purpose other than to identify prospective properties consumers may be interested in purchasing. All Information Is Deemed Reliable But Is Not Guaranteed Accurate.
LERA MLS data last updated at August 2, 2026, 1:40 PM CT
Real Estate IDX Powered by iHomefinder