
11812 SOUTHLAKE DRIVE, HOUSTON, TX 77077
Homes for sale in Houston.
Homes for sale in 77077.
11812 Southlake Drive
Houston, TX 77077
List Price$220,000

Listing #37840082
3
Bedrooms
2 full, 1 partial
Bathrooms
1,716
Square Feet
House
Type
About This Property
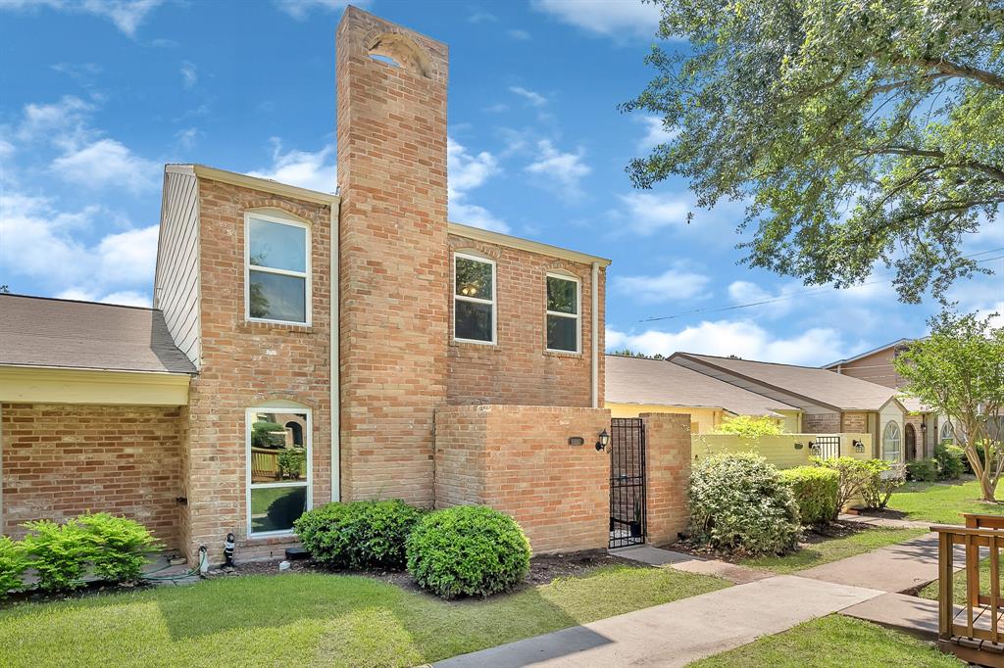
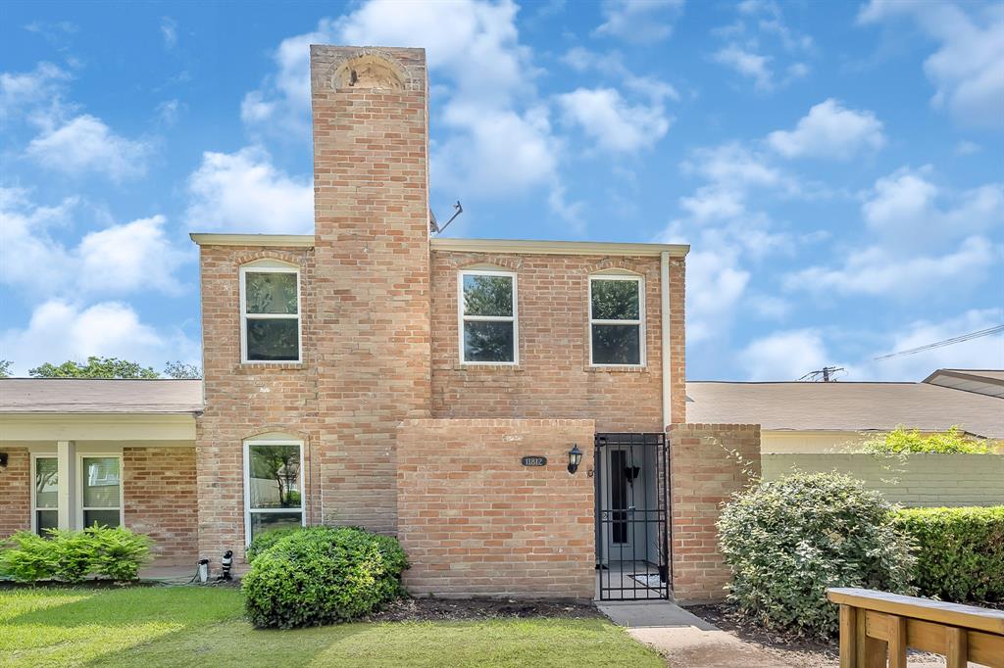
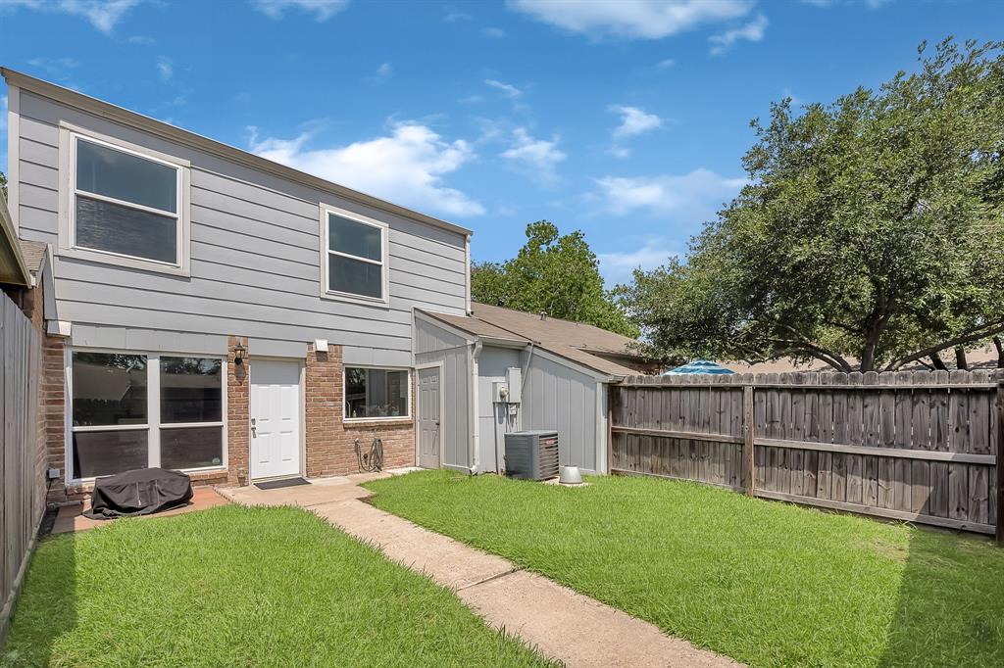
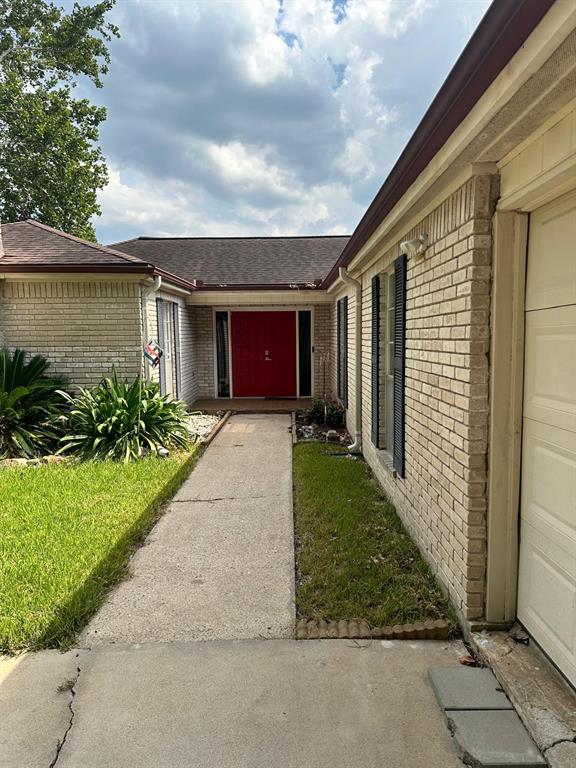
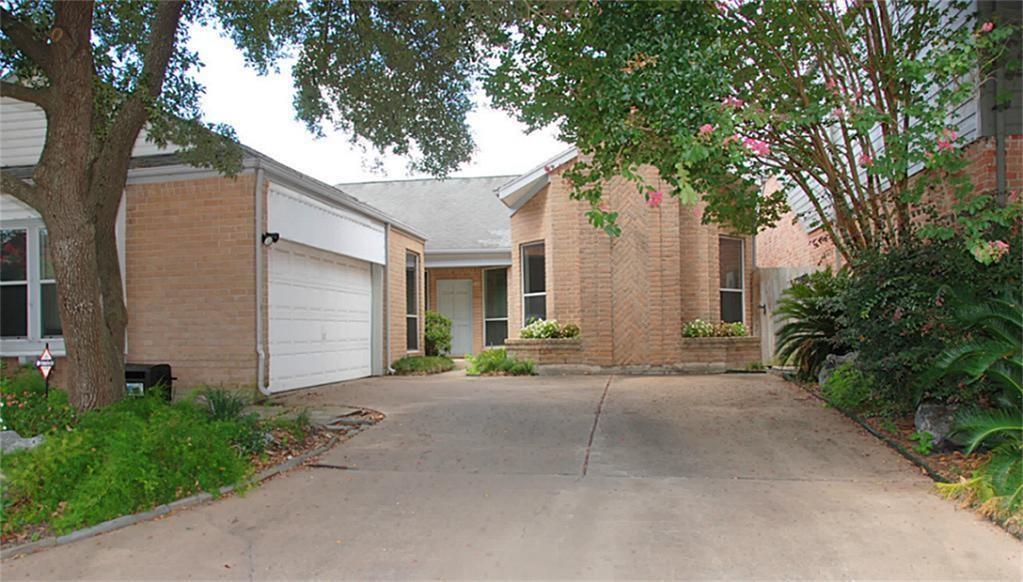
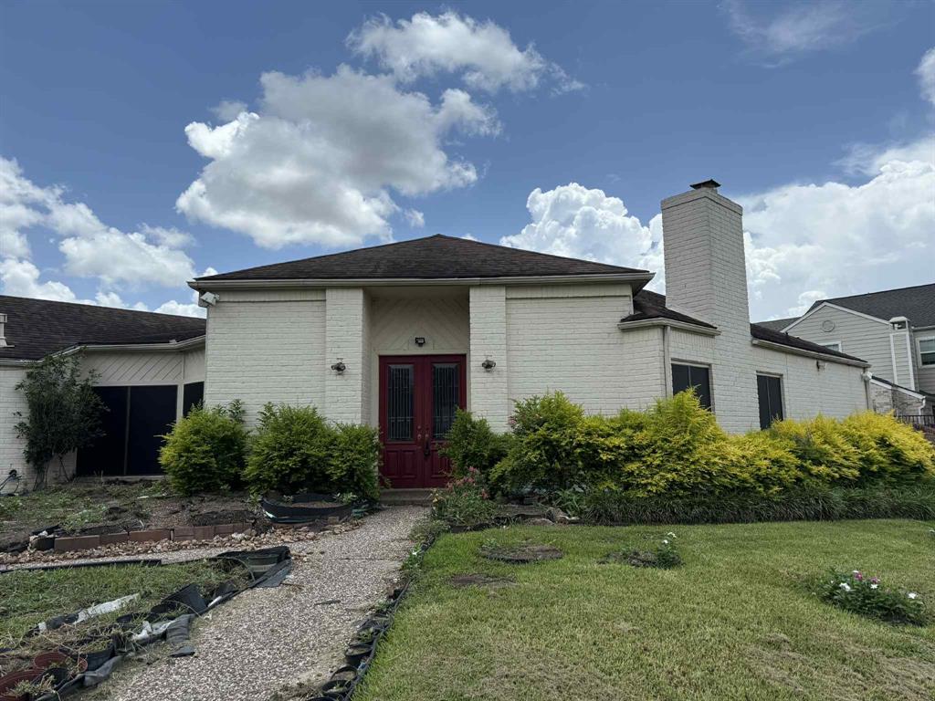
Step into comfort and style with this beautifully designed 3 bed, 2.5 bath townhouse nestled in the heart of Houston's Energy Corridor. Located in a quiet, tree-lined community, this home offers the perfect blend of elegance and practicality. With a spacious layout, tasteful finishes, and plenty of natural light, it's ideal for first-time buyers ready to start their next chapter or investors seeking a prime rental opportunity. Move-in ready and full of charm--this one won't last long!
Open House
Saturday, Jun 21
12:00 PM - 3:00 PM
Property Features
Location Information
County
Harris
Geo Market Area
Energy Corridor
MLS Area
31
Subdivision
Southlake T/H Ph 01
Latitude
29.740166
Directions
Head west on I-10 W: From downtown Houston, merge onto I-10 W via the ramp to San Antonio.Take the Sam Houston Tollway S exit: Use the right 2 lanes to take exit 753A for Sam Houston Tollway S.Merge onto Sam Houston Tollway S: Continue on the tollway for approximately 7 miles.Exit toward Briar Forest Dr: Take the exit toward Briar Forest Dr.Turn right onto Briar Forest Dr:Turn left onto Wilcrest Dr: Turn right onto Southlake Dr:
Longitude
-95.590095
Interior Features
Total Rooms
3
Has Fireplace
Yes
1/2 Baths
1
Exterior Features
Style
Colonial
Has a Pool
No
Stories
2
Acre Range
0 Up To 1/4 Acre
Is New Construction
No
Lot Description
Subdivision Lot
Siding
Brick
Lot Size in Acres
0.039
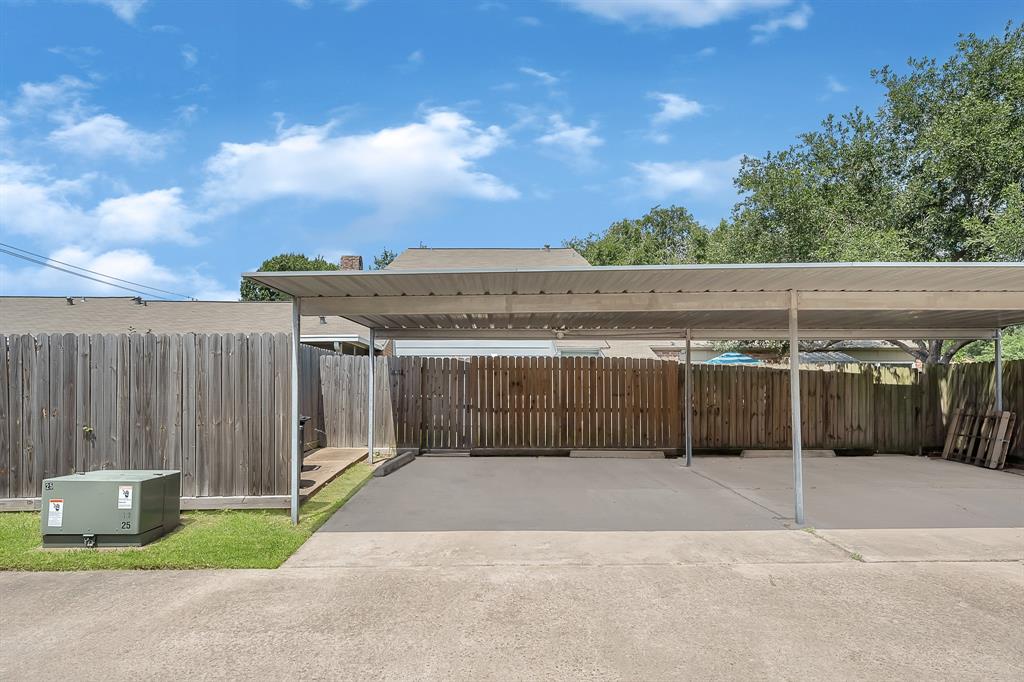
Parking Description
None
Lot Size in Sq. Ft.
1,704
Has Garage
No
Is One Story
No
Garage Spaces
0
School
School District
Houston
Middle School
WEST BRIAR MIDDLE SCHOOL
Elementary School
ASHFORD/SHADOWBRIAR ELEMENTARY SCHOOL
High School
WESTSIDE HIGH SCHOOL
Additional Information
Property Type
SFR
Year Built
1975
Property SubType
Single-Family
Status
Active
Similar Listings
Mortgage Calculator
$1,026
per month
30 Year Fixed. 3.52% Interest Rate.
Principal + Interest
$792
Monthly Tax
$183
Monthly Insurance
$51
yrs
%
$
$
Based on a fully amortized fixed rate loan. Ask your agent for the tax rates in your area. Insurance estimate is based on an average cost, your final premium cost will be determined by the type of coverage you select. This program only provides an estimate.
Schools
Walk Score
Real Estate IDX Powered by iHomefinder