
12800 BRIAR FOREST DRIVE #27, HOUSTON, TX 77077
Homes for sale in Houston.
Homes for sale in 77077.
12800 Briar Forest Drive #27
Houston, TX 77077
List Price$270,000
Listing #69056759
3
Bedrooms
2 full
Bathrooms
1,481
Square Feet
House
Type
About This Property
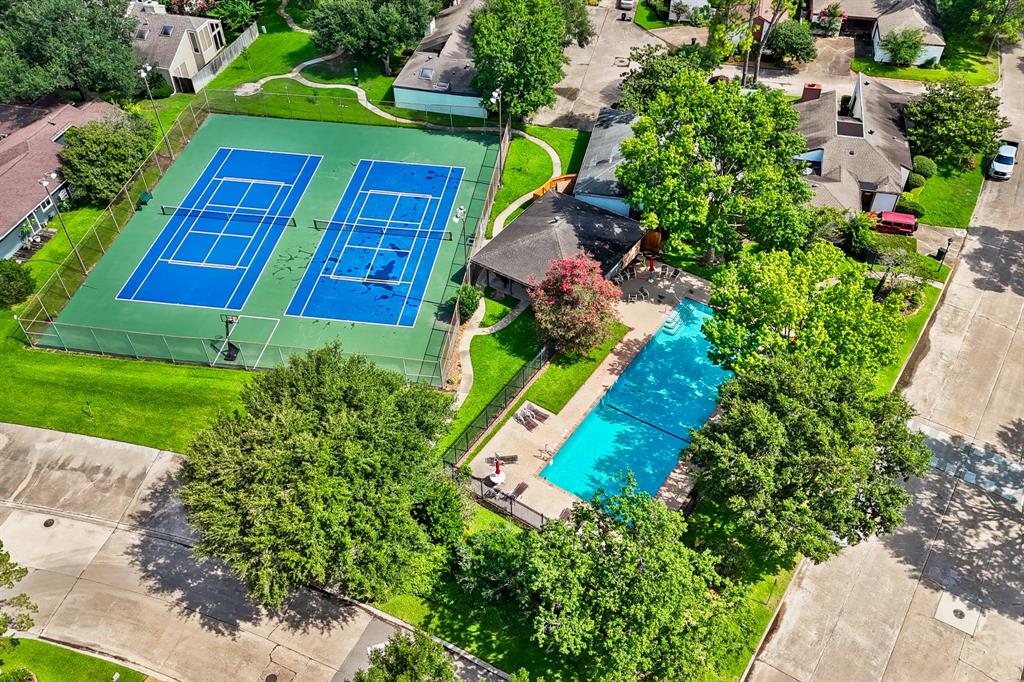
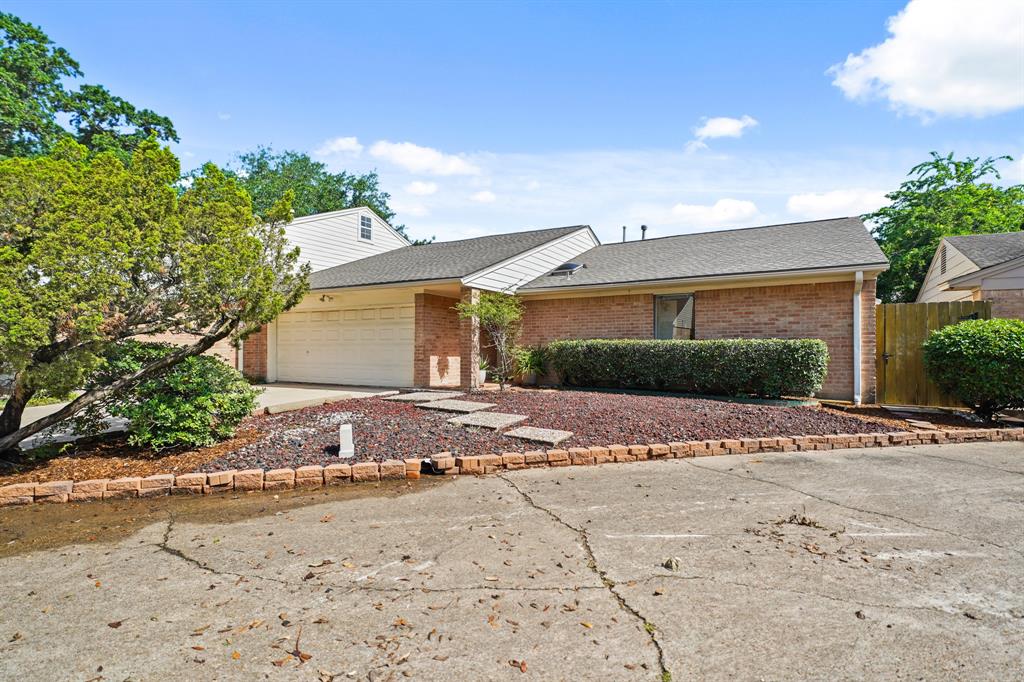
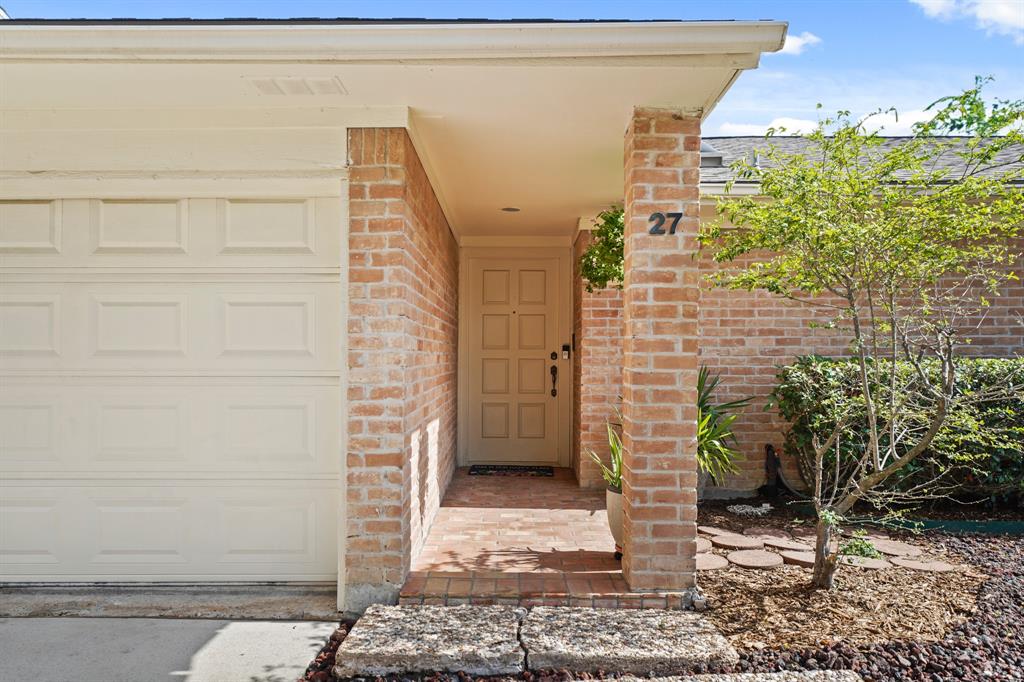
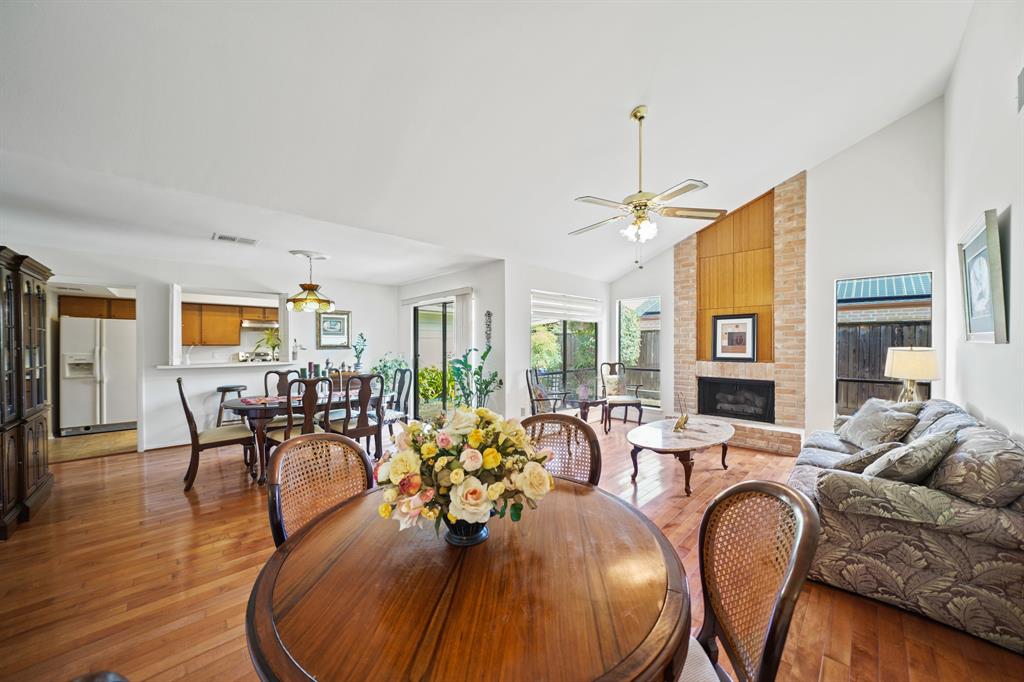
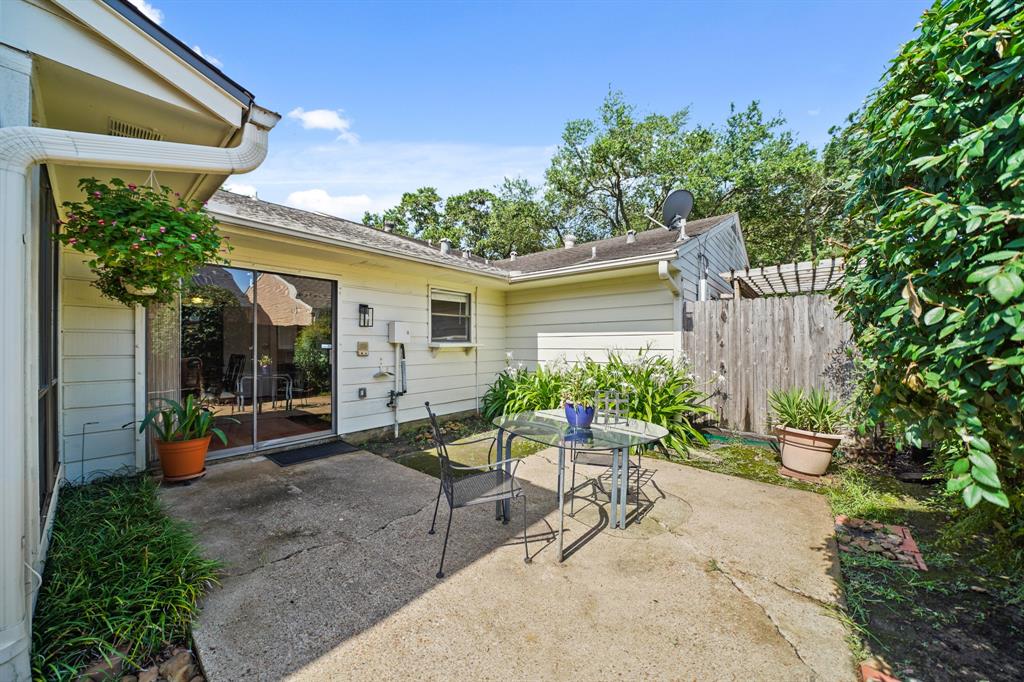
Welcome to this beautiful one-story patio home tucked on a quiet cul-de-sac in the sought-after Stonehenge community, in Houston's vibrant Energy Corridor. This 3-bed, 2-bath home blends comfort and convenience, just minutes from Terry Hershey Park, plus local shopping and dining. The open floor plan connects the spacious living room--featuring a gas fireplace and large windows--to the dining area and kitchen. A unique kitchen bar with shutter-style doors opens to the dining/living area, offering charm and functionality. The kitchen includes ample storage, counter space, and new stainless steel appliances (dishwasher, stove/oven, vent hood) with 1-year warranty. Utility space is just off the kitchen. Enjoy a private backyard and patio--perfect for morning coffee or evening beverages. Fresh landscaping in front yard. Roof (2025) has a 5-year transferable warranty. Never flooded. Located across from community pool, tennis, pickleball/basketball courts, and clubhouse.
Virtual Tour
Open House
Saturday, Jun 21
12:00 PM - 2:00 PM
Sunday, Jun 22
12:00 PM - 2:00 PM
Property Features
Location Information
County
Harris
Geo Market Area
Energy Corridor
MLS Area
31
Subdivision
Stonehenge
Latitude
29.756261
Directions
From I-10, head south on Dairy Ashford. Turn right (west) onto Briar Forest Dr. Turn right into Stonehenge on Wellington Arch Ln. Turn right onto E Chippingham St, then the home--#27--will be on the left.Take N Eldridge Pkwy to Enclave Pkwy. Use the left lanes to turn onto Enclave Pkwy, then use the left lane to turn left onto Briar Forest Dr. Turn left onto Wellington Arch Ln into the Stonehenge community. Turn rigth on E Chippingham St, and the home--#27--will be on the left.
Longitude
-95.612920
Interior Features
Primary Bedroom on Main
Yes
Primary Bathroom Description
Full Secondary Bathroom Down, Primary Bath: Tub/Shower Combo, Secondary Bath(s): Tub/Shower Combo
Total Rooms
10
Has Fireplace
Yes
Room Descriptions
10'2" x 5'0" Primary Bath, 10'8" x 10'2" Bedroom, 11'9" x 12'0" Bedroom, 12'6 x 25'4" Living Room, 14'7" x 13'3" Primary Bedroom, 8'7" x 17'4" Kitchen, 8'7" x 3'2" Utility, 9'6" x 14'1" Dining Room, 9'6" x 5'0" Bath
Fireplace Description
Gaslog Fireplace
Bedroom Description
All Bedrooms Down, Primary Bed - 1st Floor, Walk-In Closet
Exterior Features
Style
Traditional
Garage Spaces
2
Stories
1
Has a Pool
No
Is New Construction
No
Acre Range
0 Up To 1/4 Acre
Exterior
Back Yard, Back Yard Fenced, Patio/Deck, Porch, Private Driveway, Side Yard, Subdivision Tennis Court
Lot Description
Cul-De-Sac
Siding
Brick, Wood
Lot Size in Acres
0.103
Parking Description
Attached Garage
Lot Size in Sq. Ft.
4,500
Has Garage
Yes
Is One Story
Yes
School
School District
Houston
Middle School
WEST BRIAR MIDDLE SCHOOL
Elementary School
DAILY ELEMENTARY SCHOOL
High School
WESTSIDE HIGH SCHOOL
Additional Information
Finance Available
Cash Sale, Conventional, FHA, VA
Year Built
1976
Property Type
SFR
Status
Active
Property SubType
Single-Family
Similar Listings
Mortgage Calculator
$1,260
per month
30 Year Fixed. 3.52% Interest Rate.
Principal + Interest
$972
Monthly Tax
$225
Monthly Insurance
$63
yrs
%
$
$
Based on a fully amortized fixed rate loan. Ask your agent for the tax rates in your area. Insurance estimate is based on an average cost, your final premium cost will be determined by the type of coverage you select. This program only provides an estimate.
Schools
Walk Score
Real Estate IDX Powered by iHomefinder