
11802 SHOAL LANDING STREET, PEARLAND, TX 77584
Homes for sale in Pearland.
Homes for sale in 77584.
11802 Shoal Landing Street
Pearland, TX 77584
List Price$3,500Rental
Listing #50377729
5
Bedrooms
3 full, 1 partial
Bathrooms
4,059
Square Feet
Rental
Type
About This Property
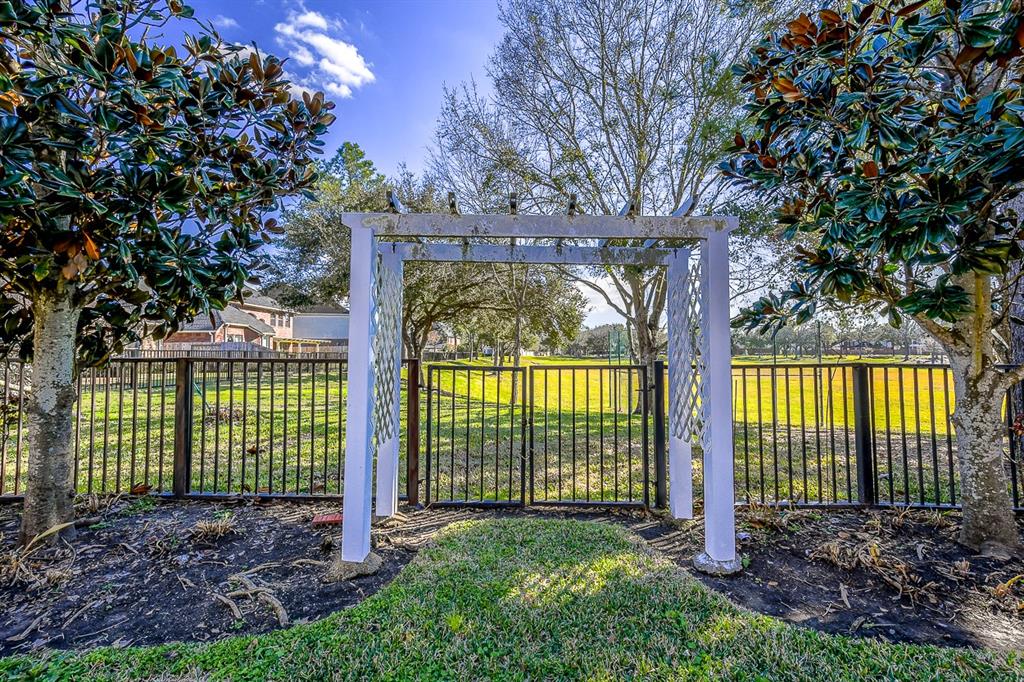
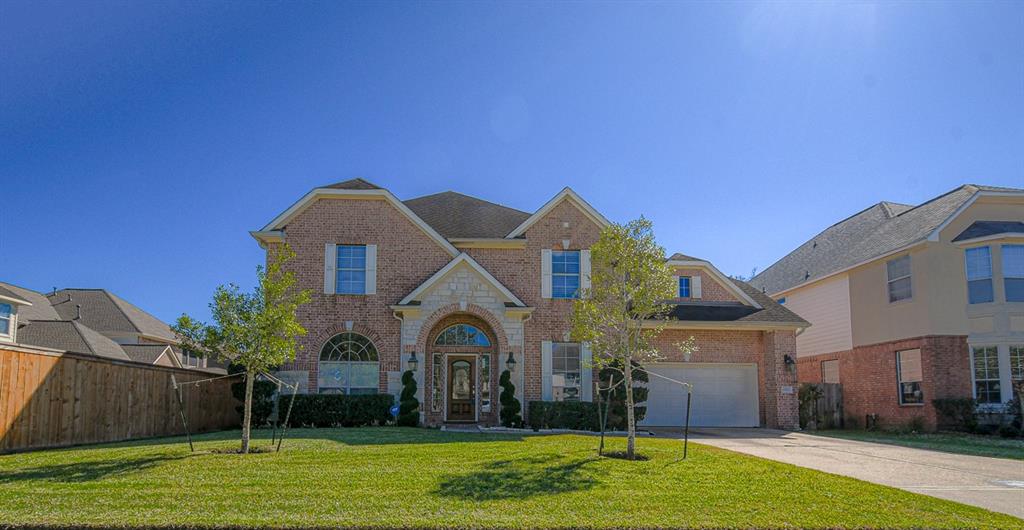
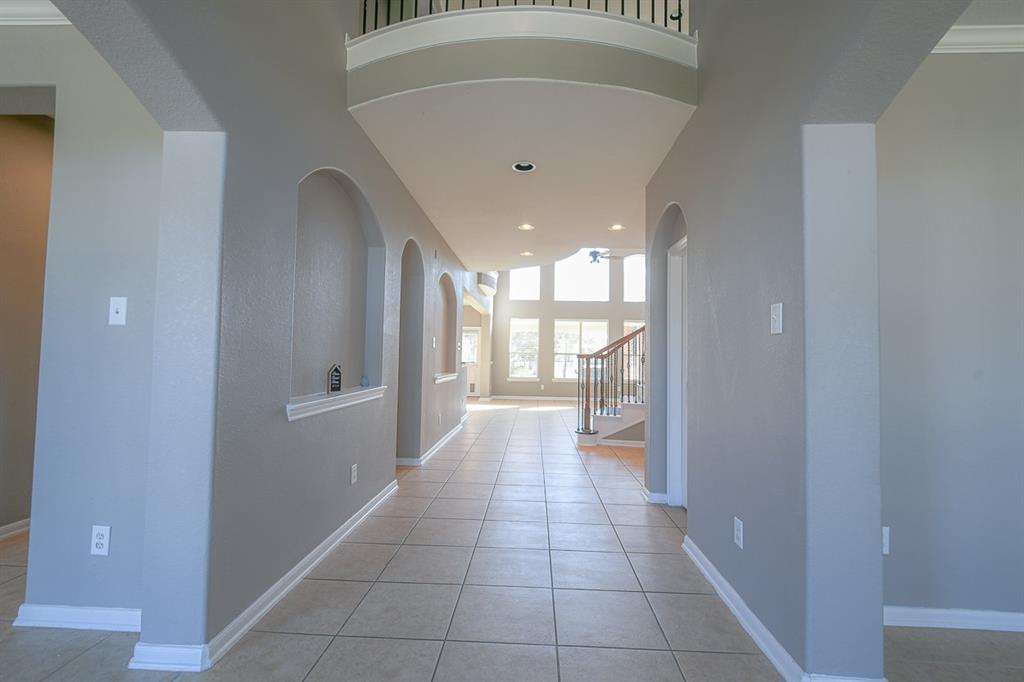
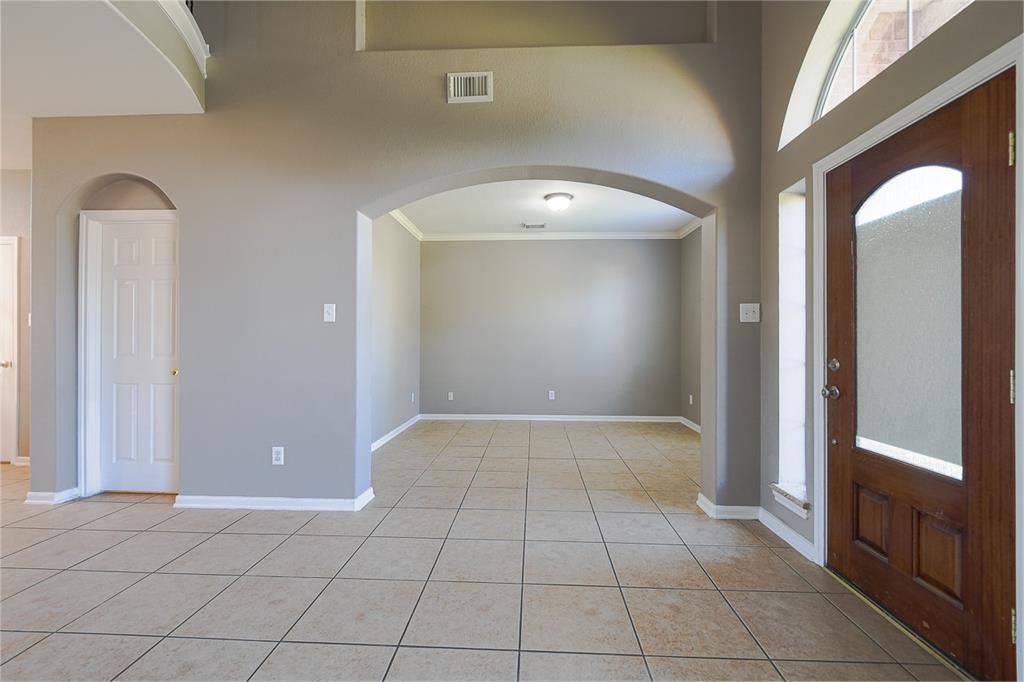
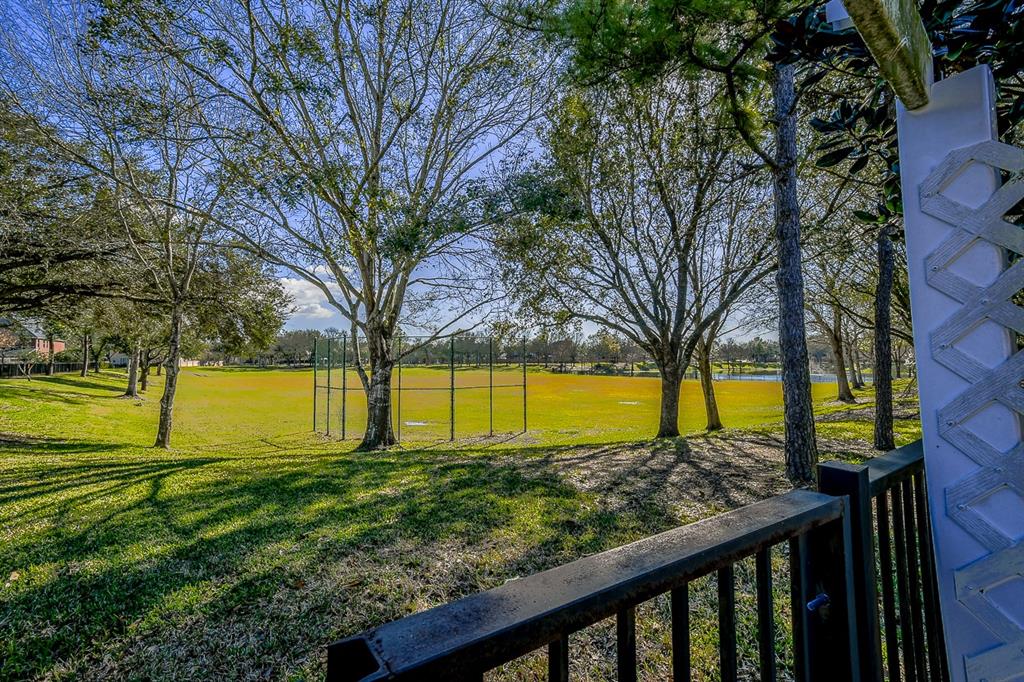
Stunning Ashton Woods Home in Shadow Creek Ranch. Nestled in the serene Emerald Landing section of Shadow Creek Ranch, this beautifully crafted 5-bedroom, 3.5-bathroom home offers both comfort and luxury. With no back neighbors, enjoy tranquil water views from your backyard oasis. The great open concept of this home is perfect for family gatherings and entertaining. The spacious living area flows seamlessly into the large island kitchen which features built-in appliances and a convenient butler's pantry. You'll love the stunning view of the second-floor iron railing, which adds an elegant touch to the open feel of the home. The master suite is a true retreat, with a cozy sitting area and a deluxe en-suite bath, providing a private haven to relax and unwind. Designed with easy living in mind, this home boasts no carpet in the living areas or bedrooms, making for low-maintenance and easy cleaning. Don't miss your chance to tour this exceptional home! Schedule an appointment today.
Property Features
Location Information
County
Brazoria
Geo Market Area
Pearland
MLS Area
5
Subdivision
Shadow Creek Ranch Sf1-Sf2-Sf3
Latitude
29.574059
Directions
From 288 South, exit FM 518/Pearland. Turn right into Discovery Bay Dr., turn right onto Kirby Dr. Turn left onto Emerald Bay Dr then tur right onto Mountain Creek St and turn right onto Shoal Landing Ct. Home will be on the left.
Longitude
-95.402181
Master Planned Community
Shadow Creek Ranch
Interior Features
Primary Bedroom on Main
Yes
1/2 Baths
1
Total Rooms
10
Has Fireplace
Yes
Room Descriptions
13x12 Dining Room, 13x12 Home Office/Study, 14x12 Bedroom, 14x12 Bedroom, 15x11 Bedroom, 15x12 Bedroom, 17x12 Kitchen, 17x15 Game Room, 19x15 Living Room, 22x19 Primary Bedroom
Fireplace Description
Gas Connections
Bedroom Description
Primary Bed - 1st Floor, Walk-In Closet
Exterior Features
Style
Traditional
Garage Spaces
2
Stories
2
Has a Pool
No
Is New Construction
No
Lot Description
Subdivision Lot
Exterior
Area Tennis Courts, Back Yard Fenced, Clubhouse
Lot Size in Acres
0.185
Parking Description
Attached Garage
Lot Size in Sq. Ft.
8,050
Has Garage
Yes
Is One Story
No
School
School District
Alvin
Middle School
NOLAN RYAN JUNIOR HIGH SCHOOL
Elementary School
MAREK ELEMENTARY SCHOOL
High School
SHADOW CREEK HIGH SCHOOL
Additional Information
Property Type
RNT
Pets
Case By Case Basis
Property SubType
Rental
Security Deposit
3500
Year Built
2004
Lease Terms
Long Term, One Year
Status
Active
Similar Listings
Mortgage Calculator
$14
per month
30 Year Fixed. 3.52% Interest Rate.
Principal + Interest
$12
Monthly Tax
$2
Monthly Insurance
$0
yrs
%
$
$
Based on a fully amortized fixed rate loan. Ask your agent for the tax rates in your area. Insurance estimate is based on an average cost, your final premium cost will be determined by the type of coverage you select. This program only provides an estimate.
Schools
Walk Score
Real Estate IDX Powered by iHomefinder