
11710 VANCE JACKSON RD, SAN ANTONIO, TX 78230
Homes for sale in San Antonio.
Homes for sale in 78230.
11710 Vance Jackson Rd
San Antonio, TX 78230
List Price$333,000



Listing #1883266
3
Bedrooms
2 full, 1 partial
Bathrooms
1,456
Square Feet
House
Type
About This Property
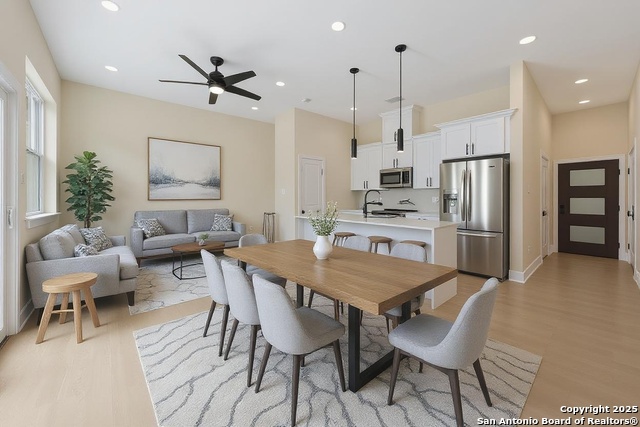
Price Reduction + $24,000 in Sales Concessions! 3.750% 7-Year ARM - Below Market! (Rates vary by credit & finances.) New construction townhomes available September 2025 - limited inventory available. This modern townhome features luxury flooring throughout and an open-concept kitchen with quartz countertops, stainless steel appliances, and premium fixtures. The spacious primary suite includes a walk-in closet, dual-sink vanity, and a tiled walk-in shower. Two additional bedrooms offer generous space with individual closets and a shared full bath. Enjoy outdoor living on the large private patio, ideal for grilling, relaxing, or entertaining. Conveniently located near shopping, dining, parks, and major commuting routes. Don't miss this opportunity to own a new home with style, comfort, and exceptional value.
Listing Courtesy of Francisco Murguia, Texas Prestige Realty (210) 763-4501
Property Features
Location Information
County
Bexar
MLS Area
0500
Neighborhood Amenities
None
Subdivision
Oro Creek at Vance Jackson
Interior Features
Room Dimensions
Living: 21x11, Kitchen: 15x7, MasterBR: 15x13, BR2: 12x9, BR3: 12x9
Has Family Room
Yes
Interior
One Living Area, Liv/Din Combo, Island Kitchen, Utility Room Inside, All Bedrooms Upstairs, Cable TV Available, High Speed Internet, Laundry Upper Level, Laundry Room, Walk in Closets
Fireplace Description
Not Applicable
Master Bedroom Description
Upstairs
Heating
Central
Master Bathroom Description
Shower Only, Double Vanity
Heating Fuel
Electric
1/2 Baths
1
Cooling
One Central
Has Dining Room
Yes
Floors
Ceramic Tile, Vinyl
Exterior Features
Style
Two Story, Contemporary
Water / Sewer
City
Is New Construction
Yes
Parking Description
Two Car Garage
Construction
New
Has Garage
Yes
Manufacturer
MP Real Estate Group
Garage Spaces
2
Foundation
Slab
Pool/Spa Description
None
Roof
Composition
Lot Size
0.03
School
School District
Northside
Jr. High School
Hobby William P.
Elementary School
Howsman
High School
Clark
Additional Information
Proposed Terms
Conventional, FHA, VA, Cash, Investors OK, Other
Status
Active
Property Type
SFR
HOA Fee
$50
Property SubType
Townhome
HOA Frequency
Monthly
Year Built
2025
Similar Listings

Mortgage Calculator
$1,553
per month
30 Year Fixed. 3.52% Interest Rate.
Principal + Interest
$1,199
Monthly Tax
$277
Monthly Insurance
$77
yrs
%
$
$
Based on a fully amortized fixed rate loan. Ask your agent for the tax rates in your area. Insurance estimate is based on an average cost, your final premium cost will be determined by the type of coverage you select. This program only provides an estimate.
Schools
Walk Score
Real Estate IDX Powered by iHomefinder