
10915 BURR OAK, SAN ANTONIO, TX 78230
Homes for sale in San Antonio.
Homes for sale in 78230.
10915 Burr Oak
San Antonio, TX 78230
List Price$315,000


Listing #1915333
3
Bedrooms
2 full
Bathrooms
1,538
Square Feet
House
Type
About This Property
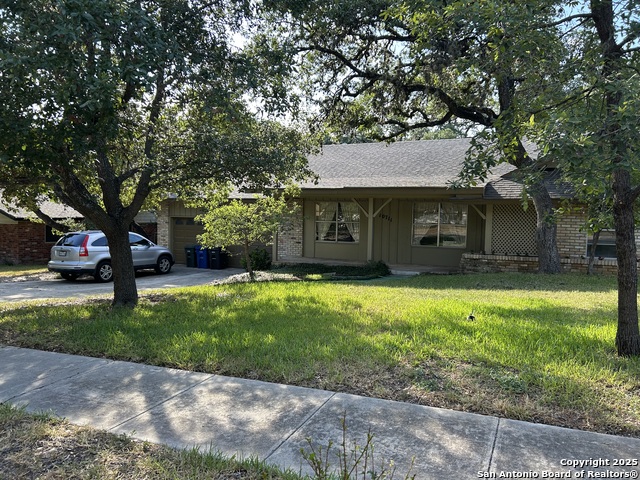
BRAND NEW ROOF! Welcome to your dream home, nestled in the heart of North Central San Antonio within the highly sought-after NEISD school district. This beautifully remodeled residence blends timeless charm with modern upgrades, offering the perfect balance of comfort, style, and convenience. Step inside to discover beautiful hardwood flooring throughout and a designer-inspired kitchen featuring granite countertops, all-new appliances, and a picture window that floods the space with natural light while overlooking the serene backyard. The kitchen flows seamlessly into the spacious living room, where soaring ceilings and exposed wooden beams create a dramatic and inviting space for entertaining or relaxing. The primary suite is a private retreat, complete with outdoor access, a thoughtfully updated bathroom boasting a quartz countertop, and a newly redone walk-in shower. Enjoy the outdoors year-round in the tranquil backyard, featuring a covered porch with the potential to be easily converted into a screened-in space. Mature trees drape over the backyard providing shade and comfort for your outdoor living space. With easy access to major highways, as well as nearby shopping, dining, and entertainment, this home offers the lifestyle and location you've been looking for. Don't miss your opportunity to own this North Central gem!
Listing Courtesy of Alisa Cox, AC Real Estate Services (210) 385-9921
Open House
Sunday, Oct 19
2:00 PM - 4:00 PM
Property Features
Location Information
County
Bexar
MLS Area
0500
Neighborhood Amenities
None
Subdivision
DREAMLAND OAKS
Interior Features
Room Dimensions
Dining: 10x14, Living: 10x14, Kitchen: 14x13, MasterBR: 21x12, BR2: 13x11, BR3: 13x11
Fireplace Description
Not Applicable
Interior
Two Living Area, Liv/Din Combo, Separate Dining Room, Eat-In Kitchen, Two Eating Areas, Island Kitchen, Breakfast Bar, 1st Floor Lvl/No Steps, High Ceilings, Open Floor Plan, Cable TV Available, High Speed Internet, All Bedrooms Downstairs, Laundry Main Level, Telephone
Heating
Central
Master Bedroom Description
DownStairs, Outside Access, Full Bath
Heating Fuel
Natural Gas
Master Bathroom Description
Shower Only
Cooling
One Central
Has Dining Room
Yes
Floors
Ceramic Tile, Wood
Has Family Room
Yes
Exterior Features
Style
One Story, Ranch, Traditional
Parking Description
Two Car Garage
Construction
Pre-Owned
Has Garage
Yes
Exterior
Patio Slab, Covered Patio, Privacy Fence, Mature Trees
Garage Spaces
2
Manufacturer
UNKNOWN
Pool/Spa Description
None
Foundation
Slab
Lot Size
0.193
Roof
Composition
Is One Story
Yes
Water / Sewer
Water System, City
School
School District
North East I.S.D.
Jr. High School
Jackson
Elementary School
Larkspur
High School
Churchill
Additional Information
Proposed Terms
Conventional, FHA, VA, Cash, Investors OK
Year Built
1965
Property Type
SFR
Status
New
Property SubType
Single Family Detached
Is Short Sale
No
Similar Listings




Mortgage Calculator
$1,470
per month
30 Year Fixed. 3.52% Interest Rate.
Principal + Interest
$1,135
Monthly Tax
$262
Monthly Insurance
$73
yrs
%
$
$
Based on a fully amortized fixed rate loan. Ask your agent for the tax rates in your area. Insurance estimate is based on an average cost, your final premium cost will be determined by the type of coverage you select. This program only provides an estimate.
Schools
Walk Score
Real Estate IDX Powered by iHomefinder