
23 TERRACE, SAN ANTONIO, TX 78230
Homes for sale in San Antonio.
Homes for sale in 78230.
23 Terrace
San Antonio, TX 78230
List Price$330,000


Listing #1865937
3
Bedrooms
2 full, 1 partial
Bathrooms
1,874
Square Feet
House
Type
About This Property
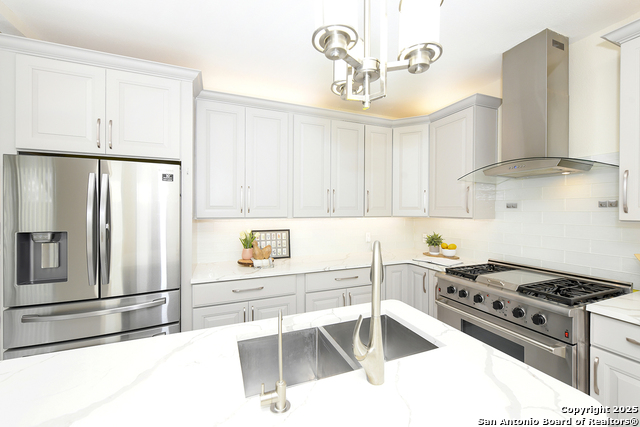
Discover the perfect blend of style, comfort, and convenience in this stunning home, ideally located near multiple parks, historic districts, and endless shopping and dining options. From the moment you step inside, soaring ceilings and an abundance of natural light create a warm and inviting atmosphere. The spacious living room, anchored by a beautiful fireplace, is the perfect place to unwind. The kitchen features sleek waterfall granite counters, stainless steel appliances, a fun tile backsplash, and bar seating for casual meals. Whether you're hosting in the formal dining room or enjoying a cozy breakfast nook, this home offers exceptional spaces for entertaining. The carpet-free primary suite has an ensuite bath boasting dual sinks, a walk-in shower, and a soaking tub. Additional bedrooms also feature carpet-free flooring for easy maintenance. Step outside to a fully fenced backyard with a covered patio-ideal for weekend gatherings or quiet evenings under the stars.
Listing Courtesy of Alejandro Harlow, Orchard Brokerage (210) 388-2971
Open House
Sunday, Oct 5
2:00 PM - 5:00 PM
Property Features
Location Information
County
Bexar
MLS Area
0500
Neighborhood Amenities
None
Subdivision
WOODLAND PLACE
Interior Features
Room Dimensions
Living: 12x12, Kitchen: 10x10, MasterBR: 12x15, BR2: 12x10, BR3: 10x11
Has Family Room
Yes
Interior
One Living Area, Separate Dining Room, Two Eating Areas, Breakfast Bar
Fireplace Description
One
Master Bedroom Description
Upstairs, Ceiling Fan, Full Bath
Heating
Central
Master Bathroom Description
Tub/Shower Separate, Single Vanity
Heating Fuel
Natural Gas
1/2 Baths
1
Cooling
One Central
Has Dining Room
Yes
Floors
Ceramic Tile, Wood
Exterior Features
Style
Two Story, Traditional
Parking Description
Two Car Garage
Construction
Pre-Owned
Has Garage
Yes
Manufacturer
unknown
Garage Spaces
2
Foundation
Slab
Pool/Spa Description
None
Roof
Composition
Lot Size
0.102
Water / Sewer
City
School
School District
Northside
Jr. High School
Hobby William P.
Elementary School
Howsman
High School
Clark
Additional Information
Proposed Terms
Conventional, FHA, VA, Cash
Year Built
1995
Property Type
SFR
Status
Active
Property SubType
Single Family Detached
Similar Listings



Mortgage Calculator
$1,541
per month
30 Year Fixed. 3.52% Interest Rate.
Principal + Interest
$1,189
Monthly Tax
$275
Monthly Insurance
$77
yrs
%
$
$
Based on a fully amortized fixed rate loan. Ask your agent for the tax rates in your area. Insurance estimate is based on an average cost, your final premium cost will be determined by the type of coverage you select. This program only provides an estimate.
Schools
Walk Score
Real Estate IDX Powered by iHomefinder